
BEDS4
BATHS2 full 1 partial
SQUARE FEET1,494
MLS#9654906
STATUSActive
PROPERTY TYPEResidential - Single Family
SUBDIVISIONLas Cimas
SCHOOLAustin ISD
Property Description
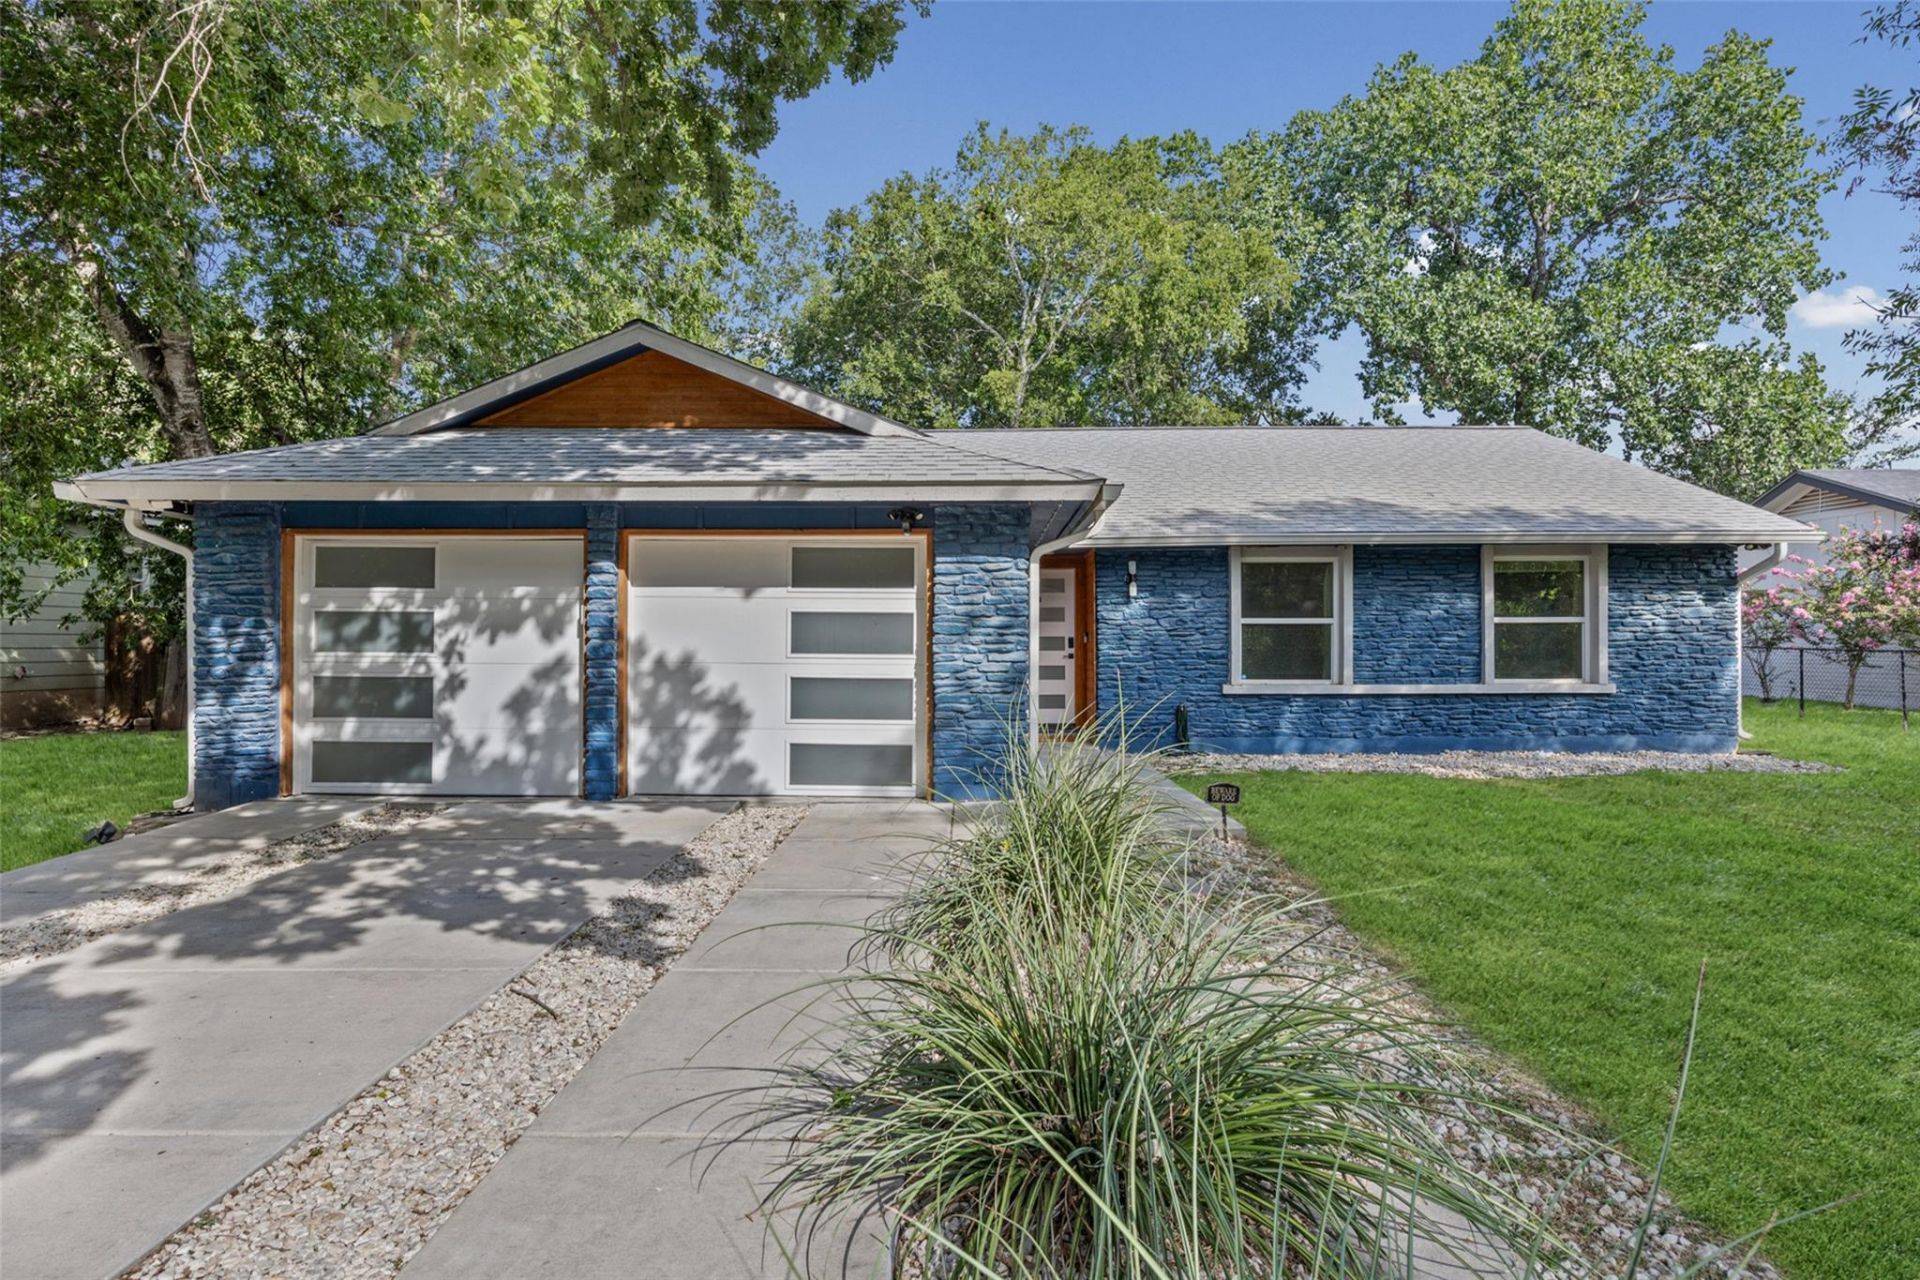
Welcome to a beautifully updated 70's East Austin home where thoughtful design and inviting outdoor spaces come together. With 4 bedrooms, 2.5 baths, a two-car garage, and abundant natural light, the home offers plenty of room to live, work, and entertain. The open living and kitchen area is anchored by a sleek electric fireplace framed by a striking marble-look backdrop. In the kitchen, contemporary lighting, brushed-gold fixtures, marble-look stone countertops, and an eat-in dining area create a polished yet comfortable gathering space. A powder bath is conveniently accessible from the main living area, while a mudroom-style drop zone between the garage and utility room helps keep everyday essentials organized. The primary suite feels like a private retreat, complete with a custom-fitted closet, dual vanities with gold fixtures, and a walk-in shower featuring a rainfall showerhead. Three additional bedrooms can easily accommodate guests, home offices, or creative spaces. The beautifully landscaped backyard is already set up for enjoyment, featuring partial xeriscaping, two raised garden beds ready for planting, a gorgeous mature tree, and a deck with outdoor lighting for memorable evenings under the Texas sky.
Property Features
Property Type: Residential - Single Family
Cooling: Ceiling Fan(s), Central Air
Fireplaces: 1
Garage: 2 car attached
Heating: Central
Lot Size: 0.20 Acres
Roof Type: Composition
Stories: 1.0
Taxes: $9,998
Year Built: 1974
Amenities
Built-in Features
Ceiling Fan(s)
Stone Counters
Double Vanity
Open Floorplan
Recessed Lighting
Gutters Partial
Feature Descriptions
Appliances: Dishwasher, Gas Cooktop, Microwave, Gas Oven, Refrigerator, Washer/Dryer
Area #: 3E
Community Features: See Remarks
Days on Site: 59
Exterior: HardiPlank Type, Stone
Fencimg: Back Yard
Fireplace: Electric, Living Room
Flood Plain: No
Flooring: Vinyl
Lot: Front Yard, Level, Public Maintained Road, Xeriscape
Parcel#: 02233005120000
Parking: Attached, Garage
Parking Notes: Attached, Garage
Patio/Porch: Deck
Security: Smoke Detector(s)
Sewer: Public Sewer
Special View Info: Neighborhood, Trees/Woods
Utilities: Electricity Connected, Water Connected
Water: Public
Local Schools
High School: Lyndon B Johnson (Austin ISD)
Middle School: Dobie (Austin ISD)
Elementary School: Jordan
School District: Austin ISD
Listed By / Shown By
Listed By
Agency Name: Coldwell Banker Realty
Agency Contact: (512) 328-8200
Shown By
Agency Title: Realty Capital City
Agency Phone: 512-744-4600

Estimate Your Payment
Estimated Payment
$ 2,028.60 per month $1,056.92 Principal & Interest $833.17 Property Tax $138.51 Homeowner's Insurance
7404 Gunnison Pass | MLS# 9654906
This single family home located at 7404 Gunnison Pass, Austin, TX 78724 is currently listed for sale with an asking price of $474,900. This property was built in 1974 and has 4 bedrooms and 2 full and 1 partial baths with 1494 sq. ft. Gunnison Pass is located in the Las Cimas subdivision within the Austin ISD school district. Search Las Cimas real estate on www.rmcapitalcity.com today.