
BEDS3
BATHS2 full 1 partial
SQUARE FEET1,861
MLS#5060755
STATUSActive
PROPERTY TYPEResidential - Single Family
SUBDIVISIONPecan Park
SCHOOLBastrop ISD
Property Description
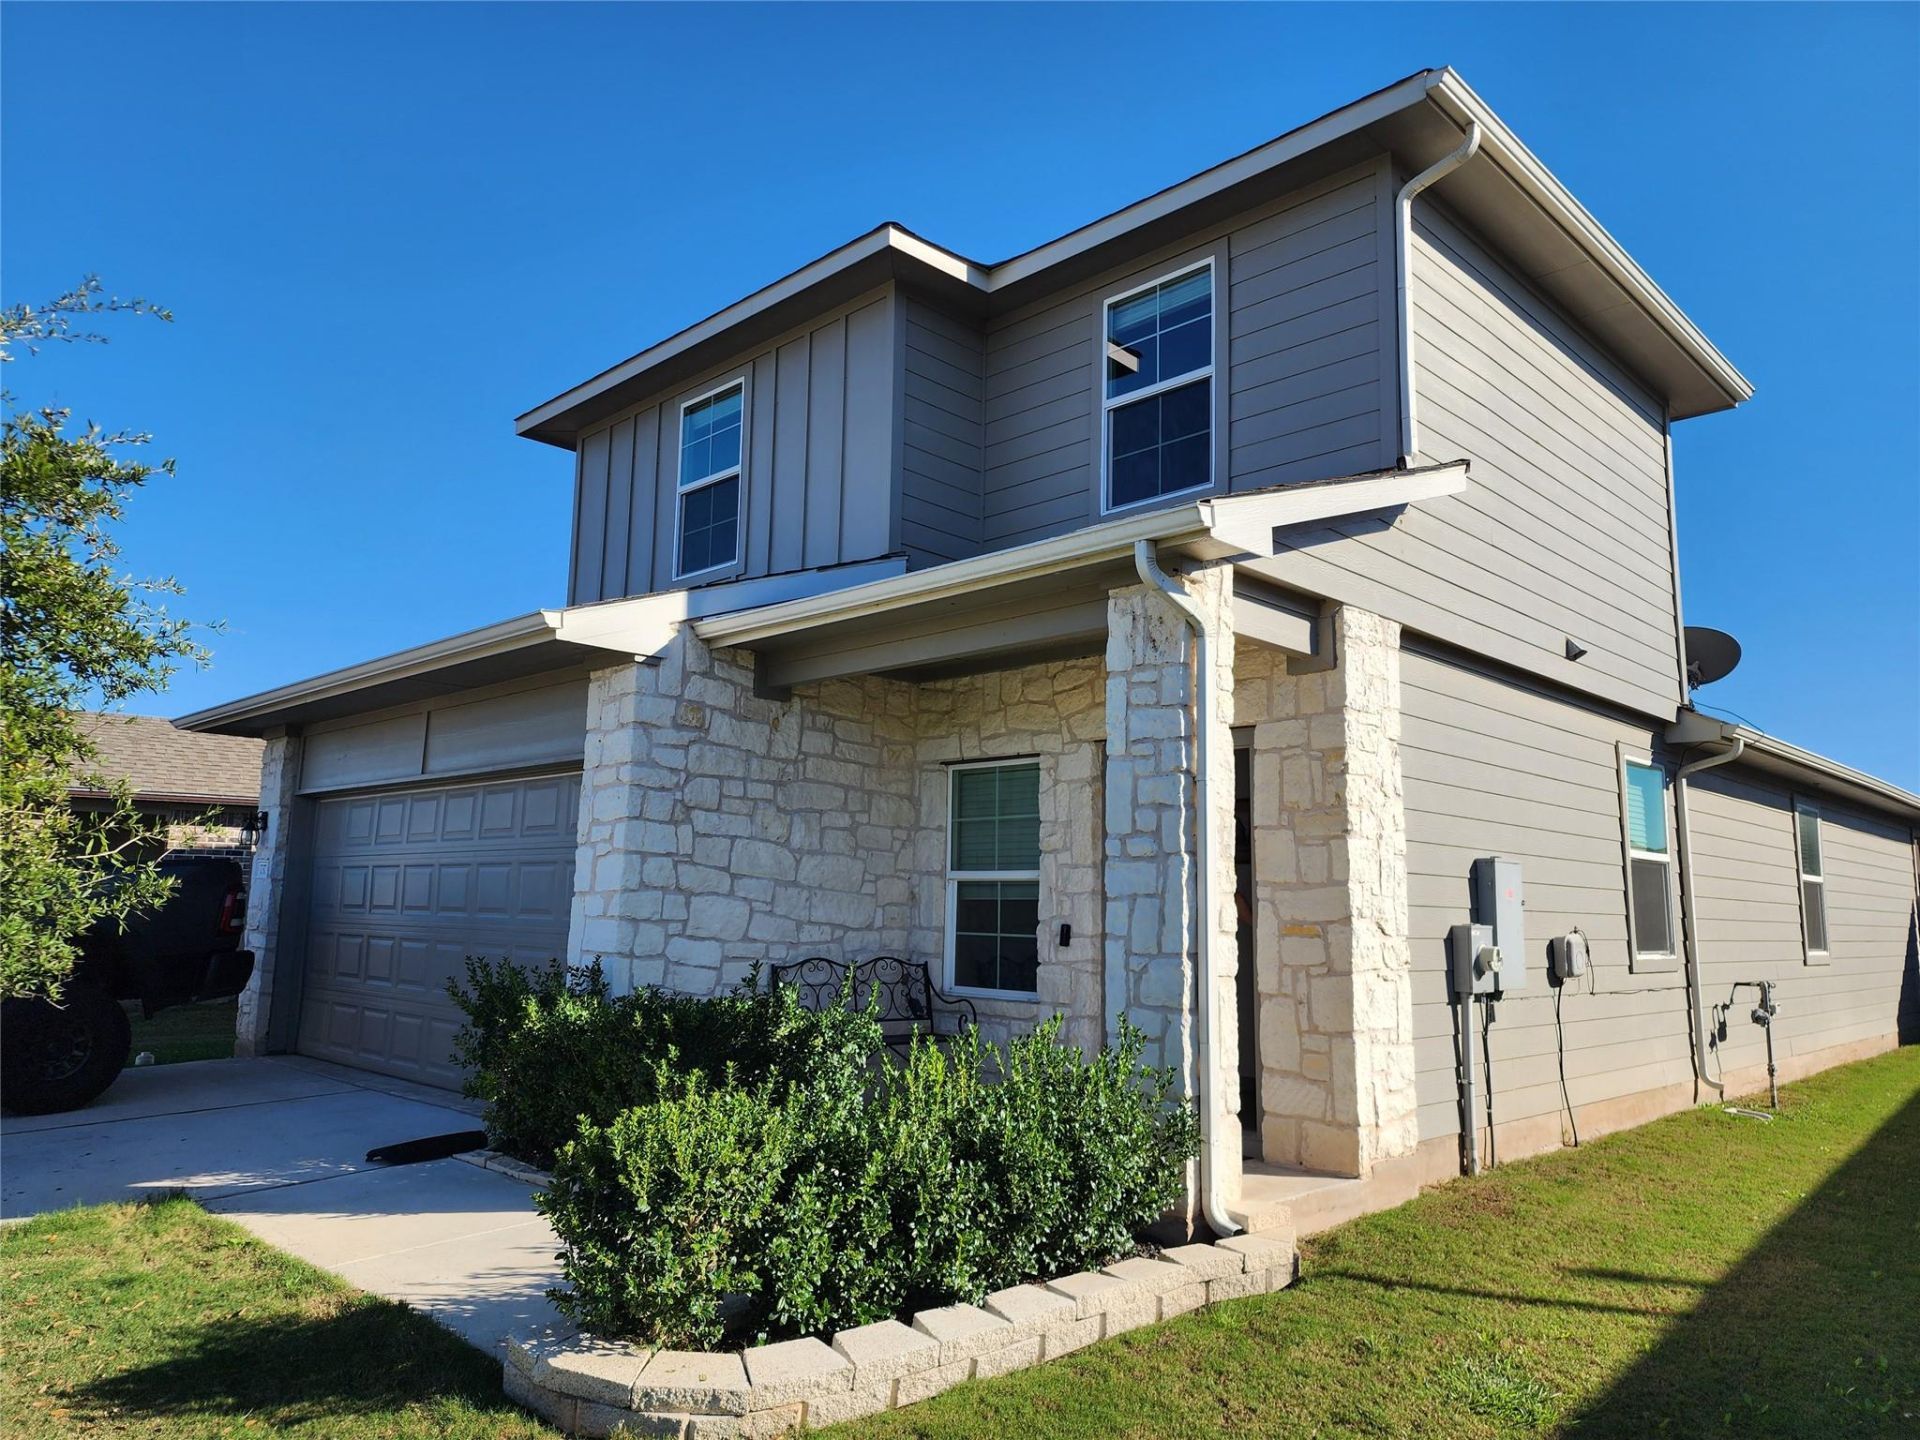
Welcome to 737 Shallowford Place in Bastrop's River's Bend at Pecan Park! Built in 2022, this two-story home offers approximately 1,858 square feet of thoughtfully designed living space, featuring 3 bedrooms, 2.5 bathrooms, and an attached two-car garage. The inviting floor plan features an open-concept living and dining area, creating a comfortable setting for everyday living and entertaining. The kitchen offers granite countertops, a tile backsplash, stainless steel appliances, recessed lighting, and a center island. The primary bedroom is conveniently located on the main level and features a spacious walk-in closet and private bathroom with a walk-in shower. Upstairs, you'll find two secondary bedrooms and a generously sized game room offering additional flexible living space. Enjoy outdoor relaxation on the covered patio, along with a landscaped yard featuring full sod and irrigation. Residents of Pecan Park can enjoy neighborhood amenities including a community swimming pool, playground, and walking trails with access to the Colorado River. The location provides access to shopping, dining, Historic Downtown Bastrop, and Highway 71 for travel toward Austin and surrounding employment centers. A wonderful opportunity to enjoy modern construction, functional living spaces, and neighborhood amenities in Bastrop.
Property Features
Property Type: Residential - Single Family
Cooling: Ceiling Fan(s), Central Air
Garage: 2
Heating: Natural Gas
Lot Size: 0.13 Acres
Roof Type: Composition
Stories: 2.0
Taxes: $6,497
Year Built: 2022
Amenities
Breakfast Bar
Ceiling Fan(s)
High Ceilings
Granite Counters
Kitchen Island
Multiple Living Areas
Primary Bedroom on Main
Gutters Full
Private Yard
Feature Descriptions
Appliances: Dishwasher, Disposal, Gas Range, Microwave, Gas Water Heater
Area #: BA
Community Features: Cluster Mailbox
Days on Site: 2
Exterior: HardiPlank Type, Stone Veneer
Fencimg: Back Yard, Privacy, Wood
Flood Plain: No
Flooring: Carpet, Vinyl
HOA Fee: $150/ Quarterly
Lot: City Lot
Parcel#: 8723340
Parking: Concrete, Driveway, Garage Faces Front
Parking Notes: Concrete, Driveway, Garage Faces Front
Patio/Porch: Covered, Deck, Rear Porch
Restrictions: Covenant
Sewer: Public Sewer
Special View Info: City
Utilities: Electricity Connected, Natural Gas Connected, Sewer Connected, Water Connected
Water: Public
Window: Blinds, Double Pane Windows, Screens, Vinyl Windows
Local Schools
High School: Bastrop
Middle School: Riverside
Elementary School: Mina
School District: Bastrop ISD
Listed By / Shown By
Listed By
Agency Name: Berkshire Hathaway TX Realty
Agency Contact: (512) 483-6000
Shown By
Agency Title: Realty Capital City
Agency Phone: 512-744-4600

Estimate Your Payment
Estimated Payment
$ 1,359.52 per month $723.31 Principal & Interest $541.42 Property Tax $94.79 Homeowner's Insurance
737 Shallowford Pl | MLS# 5060755
This single family home located at 737 Shallowford Pl, Bastrop, TX 78602 is currently listed for sale with an asking price of $325,000. This property was built in 2022 and has 3 bedrooms and 2 full and 1 partial baths with 1861 sq. ft. Shallowford Pl is located in the Pecan Park subdivision within the Bastrop ISD school district. Search Pecan Park real estate on www.rmcapitalcity.com today.