
BEDS3
BATHS2 full
SQUARE FEET1,418
MLS#2721675
STATUSActive
PROPERTY TYPEResidential - Single Family
SUBDIVISIONCherry Creek
SCHOOLAustin ISD
Property Description
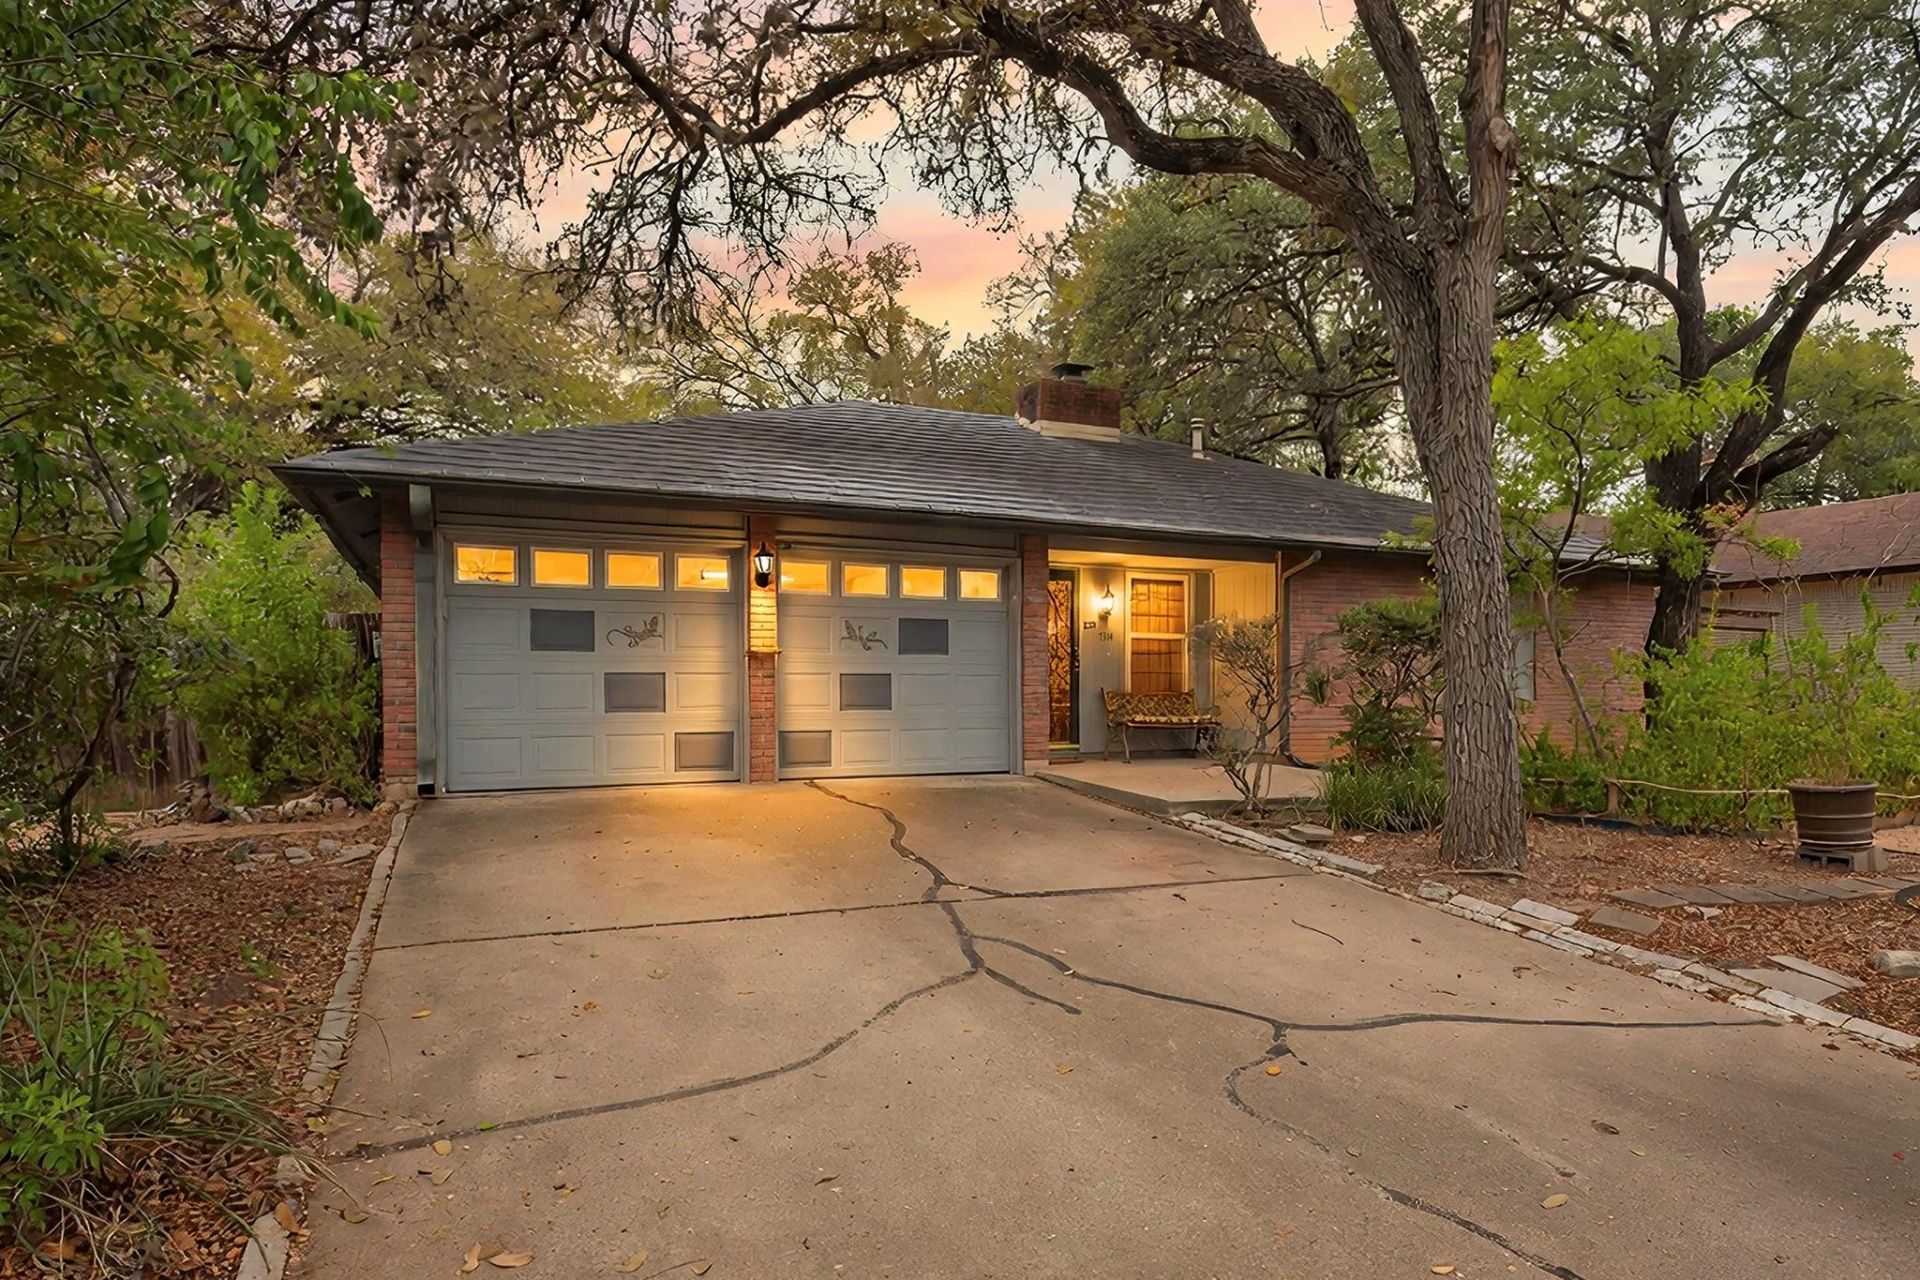
Located in South Austin and backing to Stephenson Nature Preserve, this 3-bedroom, 2-bath home offers a unique connection to the surrounding natural landscape with direct backyard access to walking trails and views of local wildlife, including deer and fox. With no through traffic, the setting offers a peaceful backdrop while remaining convenient to South Austin amenities.Inside, bamboo flooring runs throughout the home, complemented by an efficient air-conditioning system and Low-E energy-efficient windows and storm doors designed to enhance comfort and efficiency. A wood-burning fireplace with a gas connection adds warmth and character to the living space.The zero-scaped yard requires little to no watering, creating a low-maintenance outdoor space. Thoughtful pet-friendly features include access points to the porch, back door porch, and garage. With its nature preserve setting, efficient features, and functional layout, this South Austin home offers a distinctive opportunity to enjoy comfortable living surrounded by nature.
Property Features
Property Type: Residential - Single Family
Cooling: Central Air
Fenced: Yes
Fireplaces: 1
Garage: 2
Heating: Central
Lot Size: 0.16 Acres
Roof Type: Metal
Stories: 1.0
Taxes: $8,632
Year Built: 1977
Amenities
2 Primary Baths
Electric Dryer Hookup
Eat-in Kitchen
No Interior Steps
Pantry
Primary Bedroom on Main
Walk-In Closet(s)
Wired for Data
Garden
Feature Descriptions
Appliances: Cooktop, Dishwasher, Dryer, Freezer, Gas Cooktop, Ice Maker, Oven, Self Cleaning Oven, Vented Exhaust Fan, Gas Water Heater
Area #: 10S
Days on Site: 8
Exterior: Brick Veneer
Fencimg: Chain Link, Fenced, Wood
Fireplace: Gas, Living Room
Flood Plain: No
Flooring: Bamboo
Laundry: Electric Dryer Hookup
Lot: Back to Park/Greenbelt, Back Yard, City Lot, Curbs, Few Trees, Front Yard, Garden, Landscaped, Level, Native Plants, Near Public Transit, Public Maintained Road, Trees-Medium (20 Ft - 40 Ft)
Parcel#: 04182301010000
Parking: Garage, Garage Door Opener, Garage Faces Front
Parking Notes: Garage, Garage Door Opener, Garage Faces Front
Patio/Porch: Covered, Front Porch, Patio
Restrictions: City Restrictions, Deed Restrictions
Security: Smoke Detector(s)
Sewer: Public Sewer
Special View Info: Park/Greenbelt
Utilities: Cable Available, Electricity Connected, Internet-Cable, Internet-Fiber, Natural Gas Connected, Phone Available, Sewer Connected, Underground Utilities, Water Connected
Water: Public
Window: Screens
Local Schools
High School: Crockett
Middle School: Covington
Elementary School: Boone
School District: Austin ISD
Listed By / Shown By
Listed By
Agency Name: Redfin Corporation
Agency Contact: (512) 710-0156
Shown By
Agency Title: Realty Capital City
Agency Phone: 512-744-4600

Estimate Your Payment
Estimated Payment
$ 1,877.26 per month $1,023.76 Principal & Interest $719.33 Property Tax $134.17 Homeowner's Insurance
7314 Eganhill Dr | MLS# 2721675
This single family home located at 7314 Eganhill Dr, Austin, TX 78745 is currently listed for sale with an asking price of $460,000. This property was built in 1977 and has 3 bedrooms and 2 full baths with 1418 sq. ft. Eganhill Dr is located in the Cherry Creek subdivision within the Austin ISD school district. Search Cherry Creek real estate on www.rmcapitalcity.com today.