
BEDS5
BATHS4 full 1 partial
SQUARE FEET3,745
MLS#1888972
STATUSActive
PROPERTY TYPEResidential - Single Family
SUBDIVISIONSweetwater Ranch
SCHOOLLake Travis ISD
Property Description
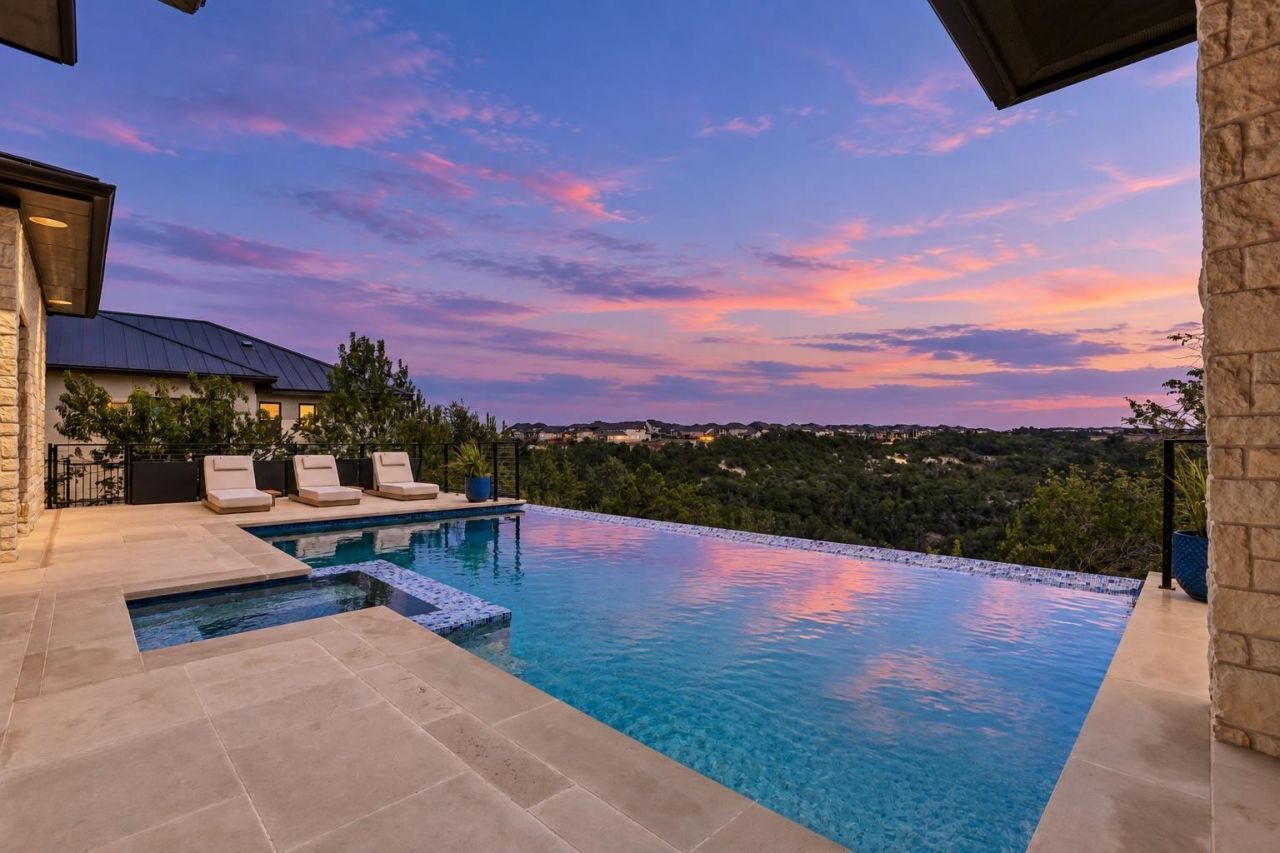
Perched near the top of gated Davenport Summit, this custom Nalle home blends modern architecture with panoramic Hill Country views. Built in 2021, the five-bedroom residence features inviting gathering spaces, a dedicated game room, and an oversized upstairs bedroom with a private half bath.Outdoors, an infinity-edge style pool creates a stunning focal point, with a full bathroom conveniently located just steps away. Automated Lutron shades and lighting, solar panels, EV charging, and a laundry-room dog shower bring everyday convenience to the thoughtful design.Life at 7309 Davenport Divide extends beyond the home with access to Sweetwaters resort-style pools, splash pad, cabanas, clubhouses, and fitness center with yoga facilities. Scenic trails, playgrounds, sports courts, a putting green, and an off-leash dog park invite outdoor adventure, while pavilions and gathering spaces offer welcoming places to unwind.
Property Features
Property Type: Residential - Single Family
Cooling: Central Air
Fireplaces: 1
Garage: 3
Heating: Central, Solar
Lot Size: 0.51 Acres
Roof Type: Metal
Stories: 2.0
Taxes: $42,775
Year Built: 2021
Amenities
High Ceilings
Double Vanity
Entrance Foyer
Kitchen Island
Open Floorplan
Pantry
Primary Bedroom on Main
Recessed Lighting
Soaking Tub
Sound System
Walk-In Closet(s)
Wired for Data
Wired for Sound
Barbecue
Gutters Full
Private Yard
Feature Descriptions
Appliances: Cooktop, Dishwasher, Oven, Gas Water Heater, WaterSoftener
Area #: LS
Community Features: Common Grounds, Dog Park, Fitness Center, Gated, Picnic Area, Playground, Pool, Sport Court(s)/Facility, Tennis Court(s)
Days on Site: 8
Exterior: Stone, Stucco
Fencimg: See Remarks, Wrought Iron
Fireplace: Wood Burning
Flood Plain: No
Flooring: Wood
HOA Fee: $430/ Quarterly
Lot: Landscaped, Sprinkler - Automatic, Sprinkler - In-ground, Trees-Heavy
Parcel#: 01239002060000
Parking: Driveway
Parking Notes: Driveway
Patio/Porch: Covered, Rear Porch
Pool: Gunite, Heated, In Ground, Pool/Spa Combo
Restrictions: City Restrictions, Deed Restrictions
Security: yes
Security: Security System
Sewer: Municipal Utility District (MUD)
Spa: Gunite, Heated, In Ground
Special View Info: Canyon, Panoramic, Trees/Woods
Swimming Pool: Yes
Utilities: See Remarks, Electricity Connected, Internet-Cable, Phone Available, Sewer Connected, Solar, Water Connected
Water: Municipal Utility District (MUD)
Window: See Remarks
Local Schools
High School: Lake Travis
Middle School: Lake Travis
Elementary School: Rough Hollow
School District: Lake Travis ISD
Listed By / Shown By
Listed By
Agency Name: The Virtual Realty Group
Agency Contact: (512) 663-3202
Shown By
Agency Title: Realty Capital City
Agency Phone: 512-744-4600

Estimate Your Payment
Estimated Payment
$ 9,089.91 per month $4,885.12 Principal & Interest $3,564.58 Property Tax $640.21 Homeowner's Insurance
7309 Davenport Divide Rd | MLS# 1888972
This single family home located at 7309 Davenport Divide Rd, Austin, TX 78738 is currently listed for sale with an asking price of $2,195,000. This property was built in 2021 and has 5 bedrooms and 4 full and 1 partial baths with 3745 sq. ft. Davenport Divide Rd is located in the Sweetwater Ranch subdivision within the Lake Travis ISD school district. Search Sweetwater Ranch real estate on www.rmcapitalcity.com today.