
BEDS3
BATHS2 full
SQUARE FEET1,410
MLS#9918806
STATUSActive
PROPERTY TYPEResidential - Single Family
SUBDIVISIONCherry Creek
SCHOOLAustin ISD
Property Description
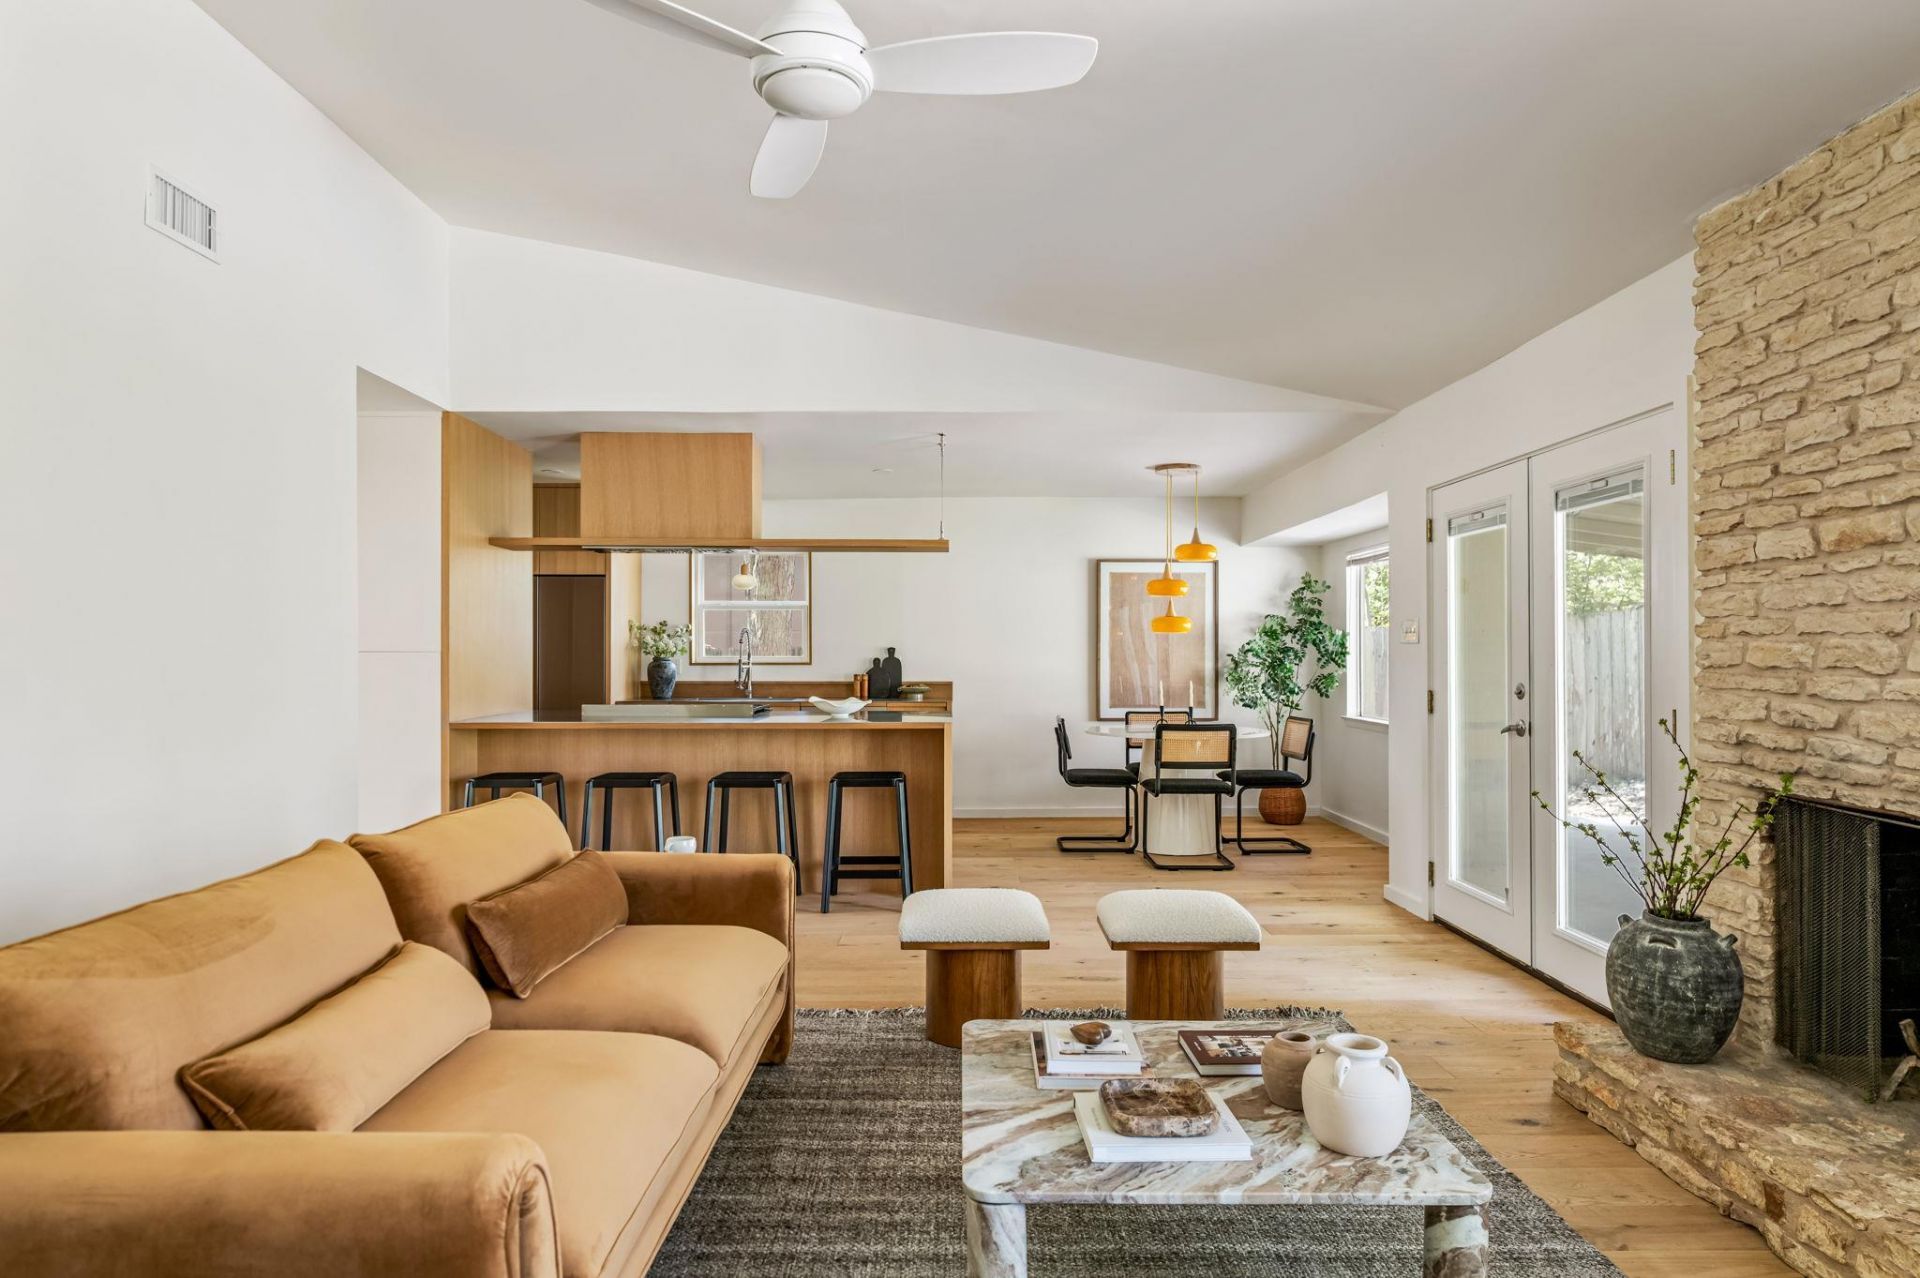
|| OPEN HOUSE SAT 1-4pm & SUN 11-1pm || Designer Mid-century modern remodel with a stunning blend of warm wood tones, timeless finishes and nostalgic details. The open concept floor plan is highlighted by 7.5-inch white oak floors throughout, and the living area is anchored by an original 1970s limestone fireplace. The kitchen features custom-built white oak cabinetry paired with, gorgeous stainless steel countertops, a custom white oak hood vent, clever storage solutions and beautiful natural light throughout. The primary bedroom features a custom built-in white oak bed frame with nightstands, a built-out walk-in wardrobe, and a gorgeous ensuite with mid-century-inspired mosaic tile, a white oak vanity and additional storage. The second bathroom is clean and modern with terrazzo tile, Mid-mod mosaic tile and a walnut vanity. Indoor laundry room with stacked washer and dryer (which convey) and plenty of functional storage.The backyard features a covered patio, storage shed, hot tub, and backs to the beautiful Stephenson Nature Preserve.Home has a newer roof & tankless hot water heater
Property Features
Property Type: Residential - Single Family
Cooling: Ceiling Fan(s), Central Air
Fenced: Yes
Fireplaces: 1
Garage: 2
Heating: Central, Fireplace(s)
Lot Size: 0.17 Acres
Roof Type: Shingle
Stories: 1.0
Taxes: $6,391
Year Built: 1976
Amenities
Breakfast Bar
Built-in Features
Ceiling Fan(s)
Vaulted Ceiling(s)
Eat-in Kitchen
Kitchen Island
No Interior Steps
Open Floorplan
Pantry
Primary Bedroom on Main
Recessed Lighting
Walk-In Closet(s)
Washer Hookup
Lighting
Private Yard
Feature Descriptions
Appliances: Cooktop, Dishwasher, Disposal, Dryer, Exhaust Fan, Gas Cooktop, Gas Range, Oven, Range, RNGHD, Refrigerator, Stainless Steel Appliance(s), Washer
Area #: 10S
Community Features: Google Fiber, Underground Utilities
Days on Site: 1
Exterior: HardiPlank Type, Stone
Fencimg: Back Yard, Fenced, Privacy, Wire, Wood
Fireplace: Gas, Living Room, Raised Hearth, Stone, Wood Burning
Flood Plain: No
Flooring: Tile, Wood
Laundry: Washer Hookup
Lot: Back to Park/Greenbelt, Back Yard, Front Yard, Sprinkler - Automatic, Trees-Medium (20 Ft - 40 Ft)
Parcel#: 324167
Parking: Garage Faces Front
Parking Notes: Garage Faces Front
Patio/Porch: Covered, Front Porch, Porch, Rear Porch
Restrictions: See Remarks
Security: yes
Security: Fire Alarm, Security System Leased
Sewer: Public Sewer
Special View Info: Neighborhood, Park/Greenbelt, Trees/Woods
Utilities: Electricity Connected, Natural Gas Connected, Sewer Connected, Water Connected
Water: Public
Window: Window Treatments
Local Schools
High School: Crockett
Middle School: Covington
Elementary School: Cunningham
School District: Austin ISD
Listed By / Shown By
Listed By
Agency Name: Compass RE Texas, LLC
Agency Contact: (512) 565-8208
Shown By
Agency Title: Realty Capital City
Agency Phone: 512-744-4600

Estimate Your Payment
Estimated Payment
$ 2,042.92 per month $1,335.34 Principal & Interest $532.58 Property Tax $175.00 Homeowner's Insurance
7308 Eganhill Dr | MLS# 9918806
This single family home located at 7308 Eganhill Dr, Austin, TX 78745 is currently listed for sale with an asking price of $600,000. This property was built in 1976 and has 3 bedrooms and 2 full baths with 1410 sq. ft. Eganhill Dr is located in the Cherry Creek subdivision within the Austin ISD school district. Search Cherry Creek real estate on www.rmcapitalcity.com today.