
BEDS4
BATHS3 full 1 partial
SQUARE FEET2,794
MLS#9498028
STATUSActive Under Contract
PROPERTY TYPEResidential - Single Family
SUBDIVISIONSprings Of Walnut Creek
SCHOOLPflugerville ISD
Property Description
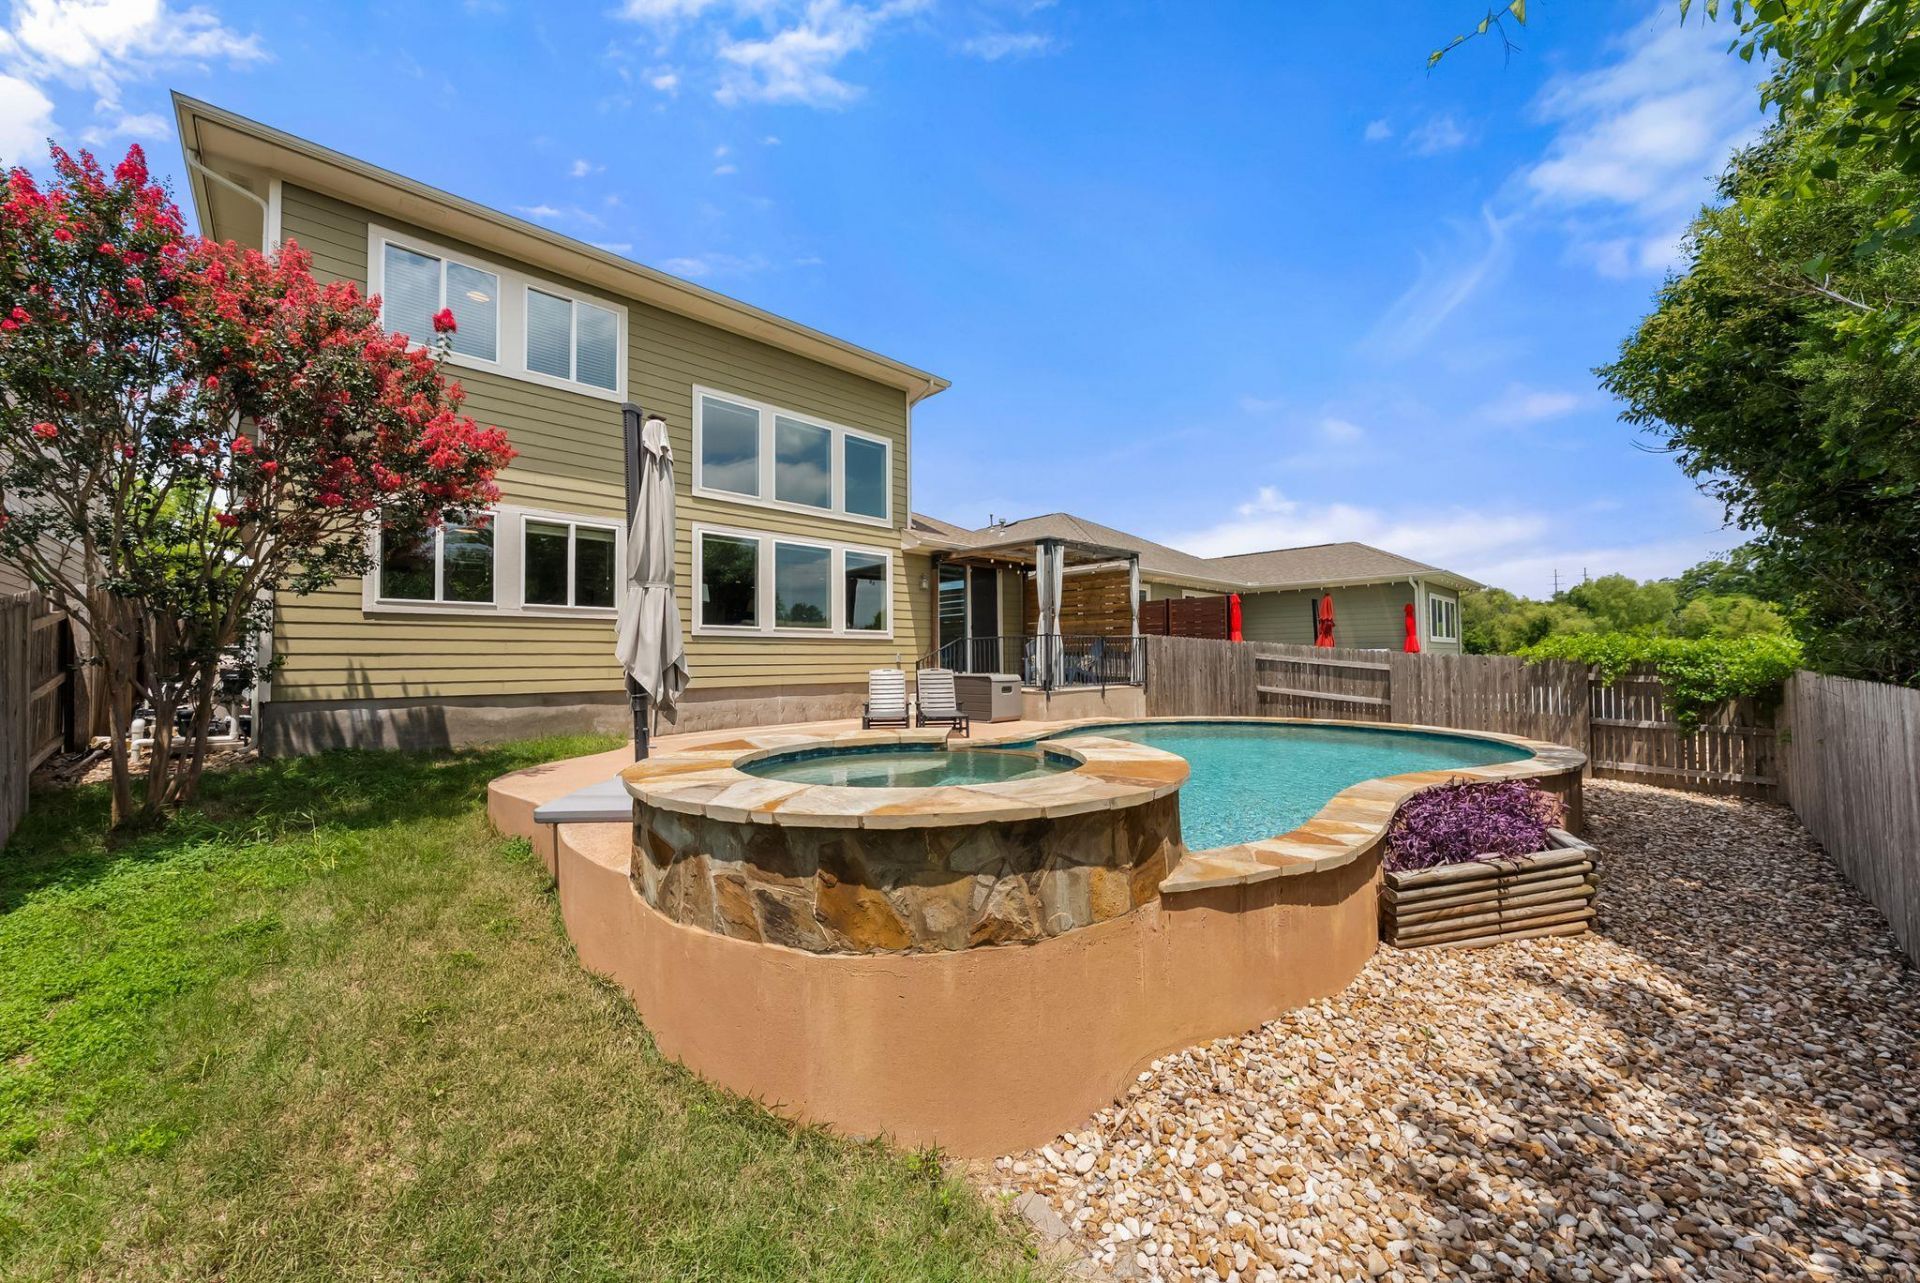
Beautifully updated and filled with natural light, this David Weekley home offers 4 bedrooms, 3.5 baths, and a floor plan that's designed for both everyday living and entertaining. The open kitchen, dining, and living areas create the heart of the home. Soaring ceilings and walls of windows bring in abundant natural light, while recent updates, including quartz countertops and flooring throughout the main level, give the home a fresh, modern feel. The primary suite offers a quiet escape with views of the backyard and features a spacious ensuite bath with dual vanities, a soaking tub, walk in shower, and generous closet space. Step outside and you'll find your own backyard retreat. The saltwater pool is the centerpiece, complemented by a covered patio that's perfect for outdoor dining or relaxing in the shade. With green space behind, the backyard offers added privacy and a peaceful view that can be enjoyed year round. Conveniently located with easy access to Downtown Austin, The Domain, and many of Austin's major employers, this home offers the perfect balance of comfort, style, and location.
Property Features
Property Type: Residential - Single Family
Cooling: Central Air
Garage: 2 car attached
Heating: Natural Gas
Lot Size: 0.14 Acres
Roof Type: Shingle
Stories: 2.0
Taxes: $11,021
Year Built: 2013
Amenities
High Ceilings
Quartz Counters
Double Vanity
Kitchen Island
Primary Bedroom on Main
Gutters Full
Feature Descriptions
Appliances: Built-In Electric Oven, Dishwasher, Gas Cooktop, Microwave
Area #: NE
Community Features: Sidewalks
Days on Site: 68
Exterior: Brick, Wood Siding
Fencimg: Back Yard, Wood
Flood Plain: No
Flooring: Carpet, Tile
HOA Fee: $354.65/ Annually
Lot: Back to Park/Greenbelt, Private
Parcel#: 02522612270000
Parking: Attached, Garage
Parking Notes: Attached, Garage
Patio/Porch: Covered, Front Porch, Rear Porch
Pool: In Ground, Saltwater
Sewer: Public Sewer
Special View Info: Park/Greenbelt, Pool, Trees/Woods
Swimming Pool: Yes
Utilities: Electricity Connected, Internet-Fiber, Natural Gas Connected, Sewer Connected, Water Connected
Water: Public
Window: Blinds, Window Coverings
Local Schools
High School: John B Connally
Middle School: Westview
Elementary School: Copperfield
School District: Pflugerville ISD
Listed By / Shown By
Listed By
Agency Name: Real Broker, LLC
Agency Contact: 512-897-4349
Shown By
Agency Title: Realty Capital City
Agency Phone: 512-744-4600

Estimate Your Payment
Estimated Payment
$ 2,554.62 per month $1,446.62 Principal & Interest $918.42 Property Tax $189.58 Homeowner's Insurance
729 Clear Stream Xing | MLS# 9498028
This single family home located at 729 Clear Stream Xing, Austin, TX 78753 is currently listed for sale with an asking price of $650,000. This property was built in 2013 and has 4 bedrooms and 3 full and 1 partial baths with 2794 sq. ft. Clear Stream Xing is located in the Springs Of Walnut Creek subdivision within the Pflugerville ISD school district. Search Springs Of Walnut Creek real estate on www.rmcapitalcity.com today.