
BEDS3
BATHS2 full
SQUARE FEET2,220
MLS#5986607
STATUSActive Under Contract
PROPERTY TYPEResidential - Single Family
SUBDIVISIONCambridge Estates
SCHOOLPflugerville ISD
Property Description
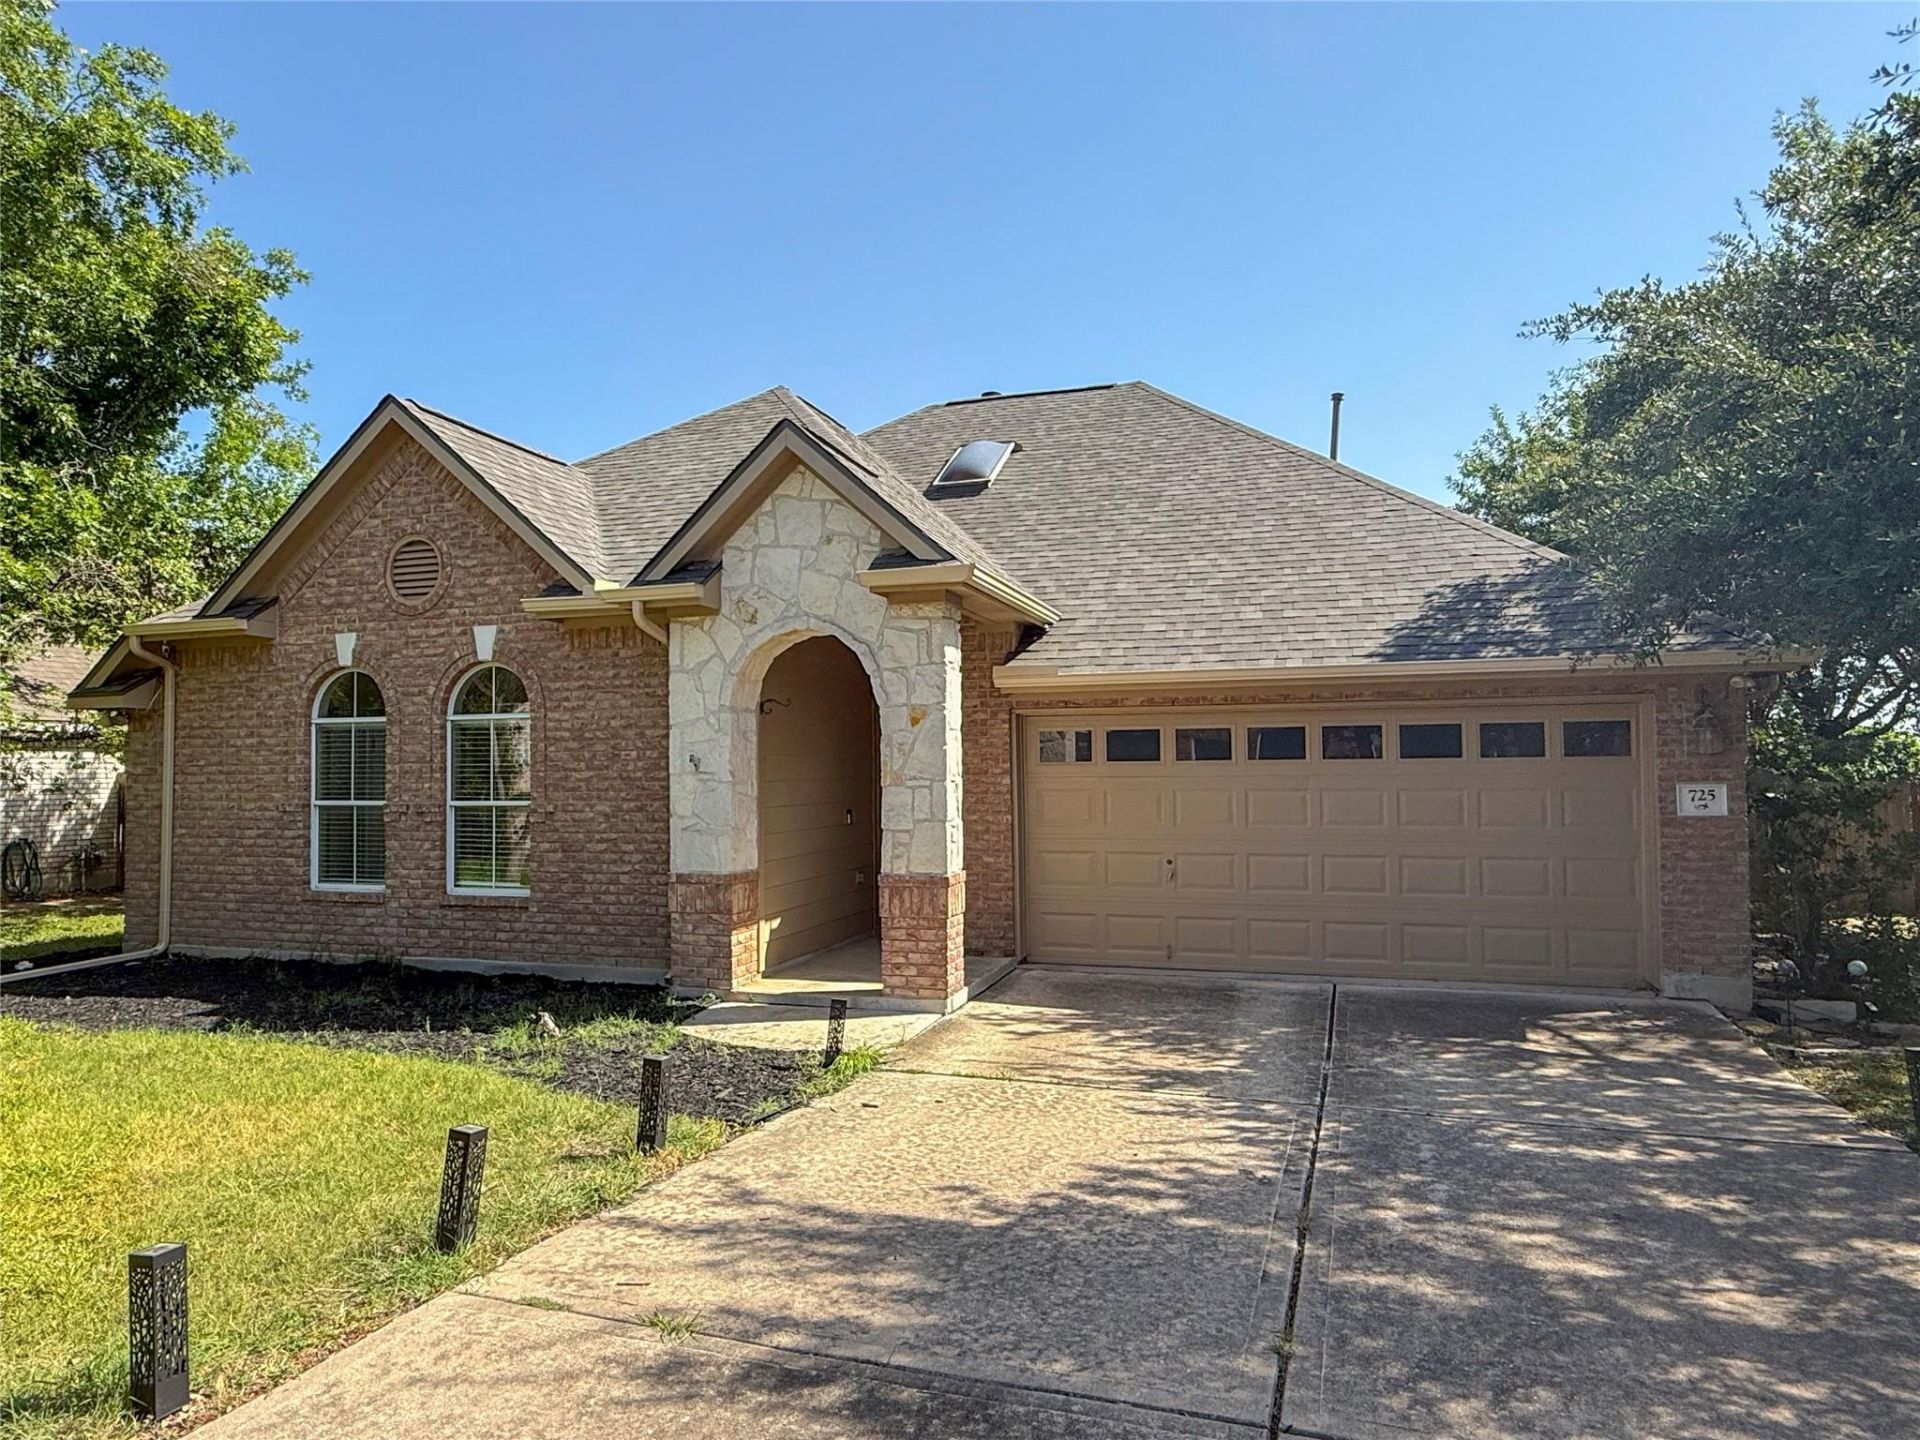
Nestled on an oversized lot in desirable Cambridge Estates, this beautifully maintained 3-bedroom, 2-bath home offers 2,214 square feet of living space with no rear neighbors, providing exceptional privacy. New roof and gutters were installed 7/2026! Inside, youll find formal living and dining areas, rich wood flooring, abundant natural light, and a spacious family room featuring a cozy gas fireplace and wall of windows overlooking the backyard. The open kitchen offers granite countertops, white cabinetry, built-in appliances, and ample workspace.The spacious primary suite features a large walk-in closet and en-suite bath with dual vanities, garden tub, and separate shower. Recent upgrades include a new HVAC system (less than 3 months old), water heater (less than 1 year old), water softener, EcoWater EPS1000 whole-home filtration system, full sprinkler system, and durable four-side brick construction.Enjoy neighborhood walking trails within walking distance and an unbeatable location just minutes from Stone Hill shopping, dining, and entertainment, including Target, Walmart, H-E-B, and numerous restaurants. Approximately 10 minutes from BASIS Pflugerville and IDEA Pflugerville, this home combines privacy, comfort, modern upgrades, and everyday convenience in one of Pflugervilles most sought-after neighborhoods.
Property Features
Property Type: Residential - Single Family
Cooling: Ceiling Fan(s), Central Air
Fireplaces: 1
Garage: 2 car attached
Heating: Central, Fireplace(s)
Lot Size: 0.22 Acres
Roof Type: Shingle
Stories: 1.0
Taxes: $8,414
Year Built: 2003
Amenities
Ceiling Fan(s)
High Ceilings
Electric Dryer Hookup
Gas Dryer Hookup
Open Floorplan
Pantry
Primary Bedroom on Main
Walk-In Closet(s)
Washer Hookup
Gutters Partial
No Exterior Steps
Feature Descriptions
Appliances: Built-In Oven(s), Gas Cooktop, Microwave, RNGHD, Gas Water Heater
Area #: PF
Days on Site: 66
Exterior: Brick, Masonry ??? All Sides
Fencimg: Privacy, Wood
Fireplace: Gas
Flood Plain: No
Flooring: Carpet, Tile, Wood
HOA Fee: $180/ Annually
Laundry: Electric Dryer Hookup, Gas Dryer Hookup, Washer Hookup
Lot: Back to Park/Greenbelt, Sprinkler - In-ground
Parcel#: 02684007020000
Parking: Attached, Door-Single, Garage, Garage Door Opener
Parking Notes: Attached, Door-Single, Garage, Garage Door Opener
Patio/Porch: Patio
Restrictions: Deed Restrictions
Security: Prewired
Sewer: Public Sewer
Utilities: Electricity Connected, Natural Gas Connected, Sewer Connected, Water Connected
Water: Public
Window: Blinds, Double Pane Windows
Local Schools
High School: Pflugerville
Middle School: Bohls Middle School
Elementary School: Pflugerville
School District: Pflugerville ISD
Listed By / Shown By
Listed By
Agency Name: RealAgent
Agency Contact: (512) 650-2772
Shown By
Agency Title: Realty Capital City
Agency Phone: 512-744-4600

Estimate Your Payment
Estimated Payment
$ 1,645.13 per month $834.59 Principal & Interest $701.17 Property Tax $109.38 Homeowner's Insurance
725 Botany Bay Cir | MLS# 5986607
This single family home located at 725 Botany Bay Cir, Pflugerville, TX 78660 is currently listed for sale with an asking price of $375,000. This property was built in 2003 and has 3 bedrooms and 2 full baths with 2220 sq. ft. Botany Bay Cir is located in the Cambridge Estates subdivision within the Pflugerville ISD school district. Search Cambridge Estates real estate on www.rmcapitalcity.com today.