
BEDS3
BATHS2 full
SQUARE FEET1,939
MLS#7471679
STATUSPending
PROPERTY TYPERental - Multiple
SUBDIVISIONWoodgreen Acres
SCHOOLAustin ISD
Property Description
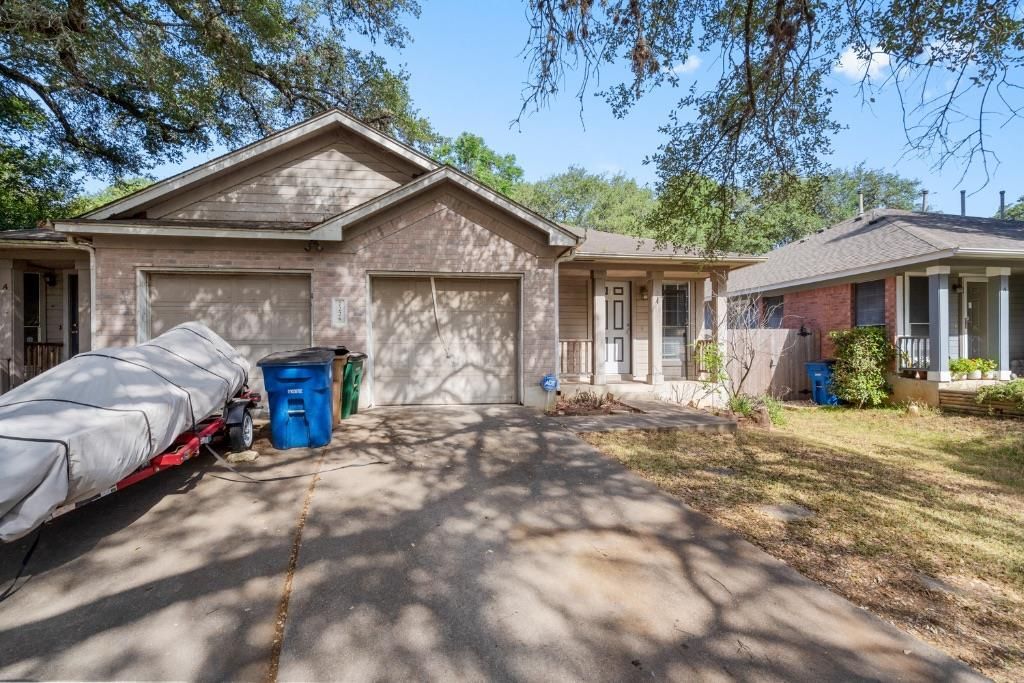
Welcome to 7228 Aldea Drive, Unit B, Austin, TX 78745, a charming pet-friendly home in the heart of South Austin! Available for move-in September 21, 2026, this well-maintained residence offers a comfortable, low-maintenance lifestyle with stylish finishes throughout. Inside, you'll find a carpet-free interior featuring durable flooring, making cleaning and everyday living a breeze. The kitchen comes equipped with a refrigerator and gas range, perfect for preparing your favorite meals, while washer and dryer hookups provide added convenience. Step outside to enjoy your private fenced backyard?an ideal space for relaxing, entertaining, gardening, or giving your furry friend room to play. Situated in the desirable 78745 neighborhood, you'll be just minutes from some of South Austin's most popular restaurants, breweries, and entertainment, including The Little Darlin', Lustre Pearl South, and The Hive. Enjoy easy access to South Congress, Garrison Park, Stephenson Nature Preserve, Highway 71, I-35, and Mopac, making commuting and exploring Austin simple and convenient. Don't miss your chance to call this South Austin gem home! Tenants are required to enroll in the Resident Perks Program for $25 per month per household.
Property Features
Property Type: Rental - Multiple
Cooling: Ceiling Fan(s), Central Air
Fenced: Yes
Garage: 1 car attached
Heating: Central
Lot Size: 0.32 Acres
Roof Type: Composition
Stories: 1.0
Year Built: 1996
Amenities
2 Primary Baths
Breakfast Bar
Ceiling Fan(s)
Laminate Counters
Electric Dryer Hookup
Eat-in Kitchen
Entrance Foyer
Kitchen Island
No Interior Steps
Pantry
Recessed Lighting
Track Lighting
Walk-In Closet(s)
Washer Hookup
Exterior Steps
Gutters Full
Private Entrance
Private Yard
Feature Descriptions
Appliances: Cooktop, Dishwasher, Disposal, Exhaust Fan, Gas Cooktop, Gas Range, Oven, Gas Oven, Range, Free-Standing Range, RNGHD, Refrigerator, Stainless Steel Appliance(s), Gas Water Heater
Area #: 10S
Days on Site: 90
Exterior: Masonry â?? Partial
Fencimg: Back Yard, Fenced, Full, Privacy, Wood
Flood Plain: No
Flooring: No Carpet, Parquet, Tile, Wood
Laundry: Electric Dryer Hookup, Washer Hookup
Lot: Back Yard, Curbs, Few Trees, Front Yard, Trees-Heavy, Trees-Large (Over 40 Ft), Many Trees, Trees-Medium (20 Ft - 40 Ft)
Parcel#: 04181806170000
Parking: Assigned, Attached, Direct Access, Door-Single, Driveway, Garage, Garage Faces Front, Paved, Private
Parking Notes: Assigned, Attached, Direct Access, Door-Single, Drivew
Patio/Porch: Front Porch, Patio, Porch
Pets Allowed: Cats OK, Dogs OK
Security: Smoke Detector(s)
Sewer: Public Sewer
Special View Info: Neighborhood
Units: 2
Utilities: Electricity Available
Water: Public
Window: Blinds, Window Treatments
Local Schools
High School: Crockett
Middle School: Covington
Elementary School: Cunningham
School District: Austin ISD
Listed By / Shown By
Listed By
Agency Name: Keller Williams Realty
Agency Contact: (512) 535-7450
Shown By
Agency Title: Realty Capital City
Agency Phone: 512-744-4600

7228 Aldea Dr, Unit B | MLS# 7471679
This property located at 7228 Aldea Dr, Unit B, Austin, TX 78745 is currently listed for rent with an asking price of $1,700 / Monthly. Aldea Dr, Unit B is located within the Austin ISD school district. Search Austin real estate on www.rmcapitalcity.com today.