
BEDS3
BATHS2 full 1 partial
SQUARE FEET2,930
MLS#2962540
STATUSActive
PROPERTY TYPERental - Single Family
SUBDIVISIONSpringfield
SCHOOLDel Valle ISD
Property Description
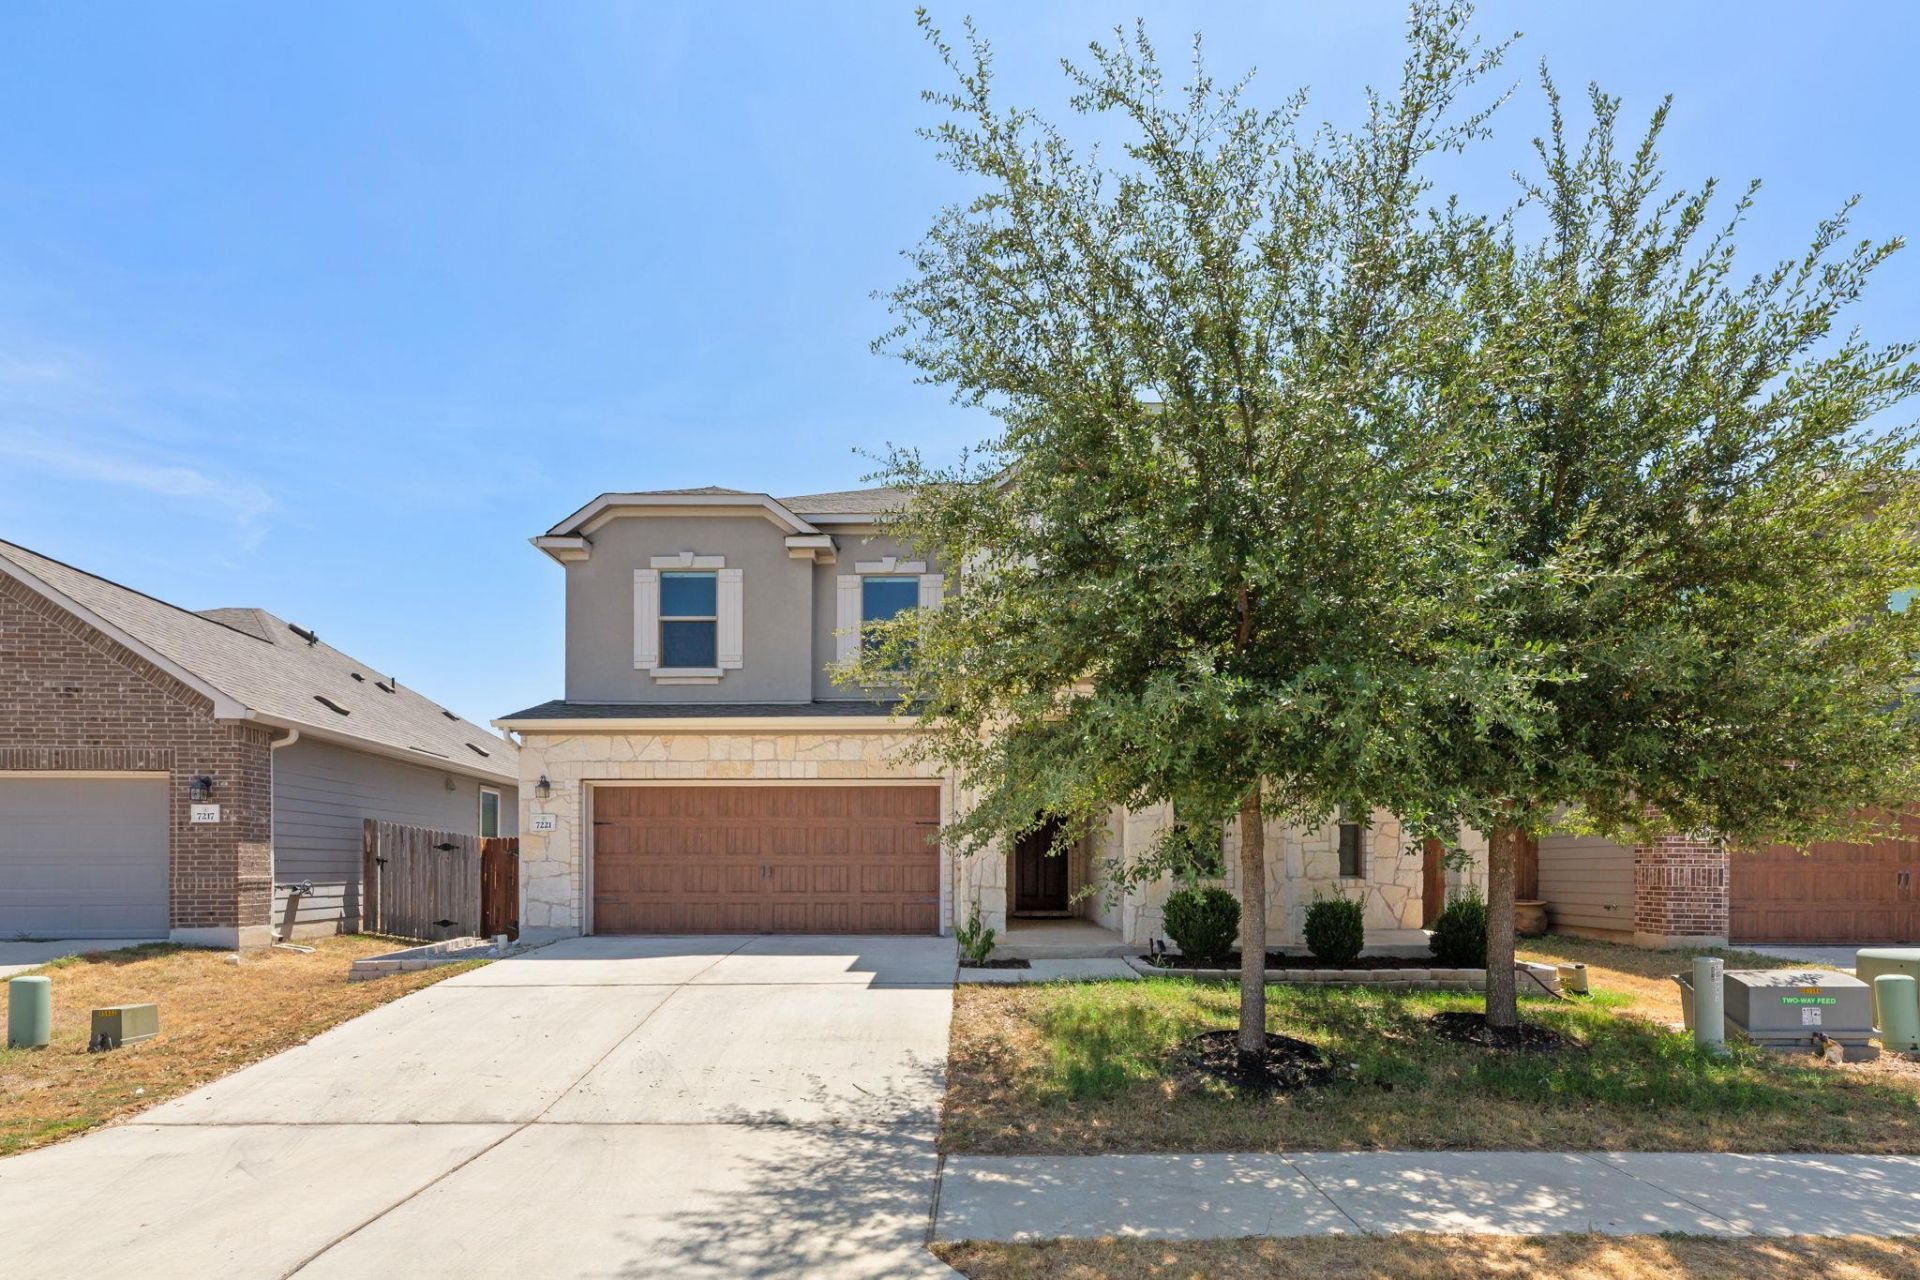
Welcome to 7221 Kilday Cv, a spacious two-story Austin home offering 3 bedrooms, 2.5 bathrooms, and approximately 2,930 sq ft of living space. The inviting interior features high ceilings, recessed lighting, an open floorplan, laminate and wood flooring, a versatile first-floor study ideal for a home office, and a second-floor loft. The well-appointed kitchen offers stone countertops, island, breakfast bar, pantry, and stainless-steel appliances.Modern upgrades include dual-zone HVAC, a whole-house water softener, and a kitchen instant hot and cold water system. Smart-home integration allows remote control of house lighting, thermostats, and garage doors from your mobile device. A pre-installed 240V outlet makes the home Level 2 EV charging ready.Enjoy the spacious fenced backyard with an extended covered patio, beautiful outdoor lighting, and a producing grapevine?a great space for relaxing or entertaining.Location adds even more convenience, with a new H-E-B coming soon nearby, plus Chick-fil-A and Dutch Bros conveniently located within the community and walkable from the home?an especially welcome perk for breakfast and coffee lovers.An ideal lease opportunity for those seeking space, comfort, modern conveniences, and easy access to everyday amenities in Austin.
Property Features
Property Type: Rental - Single Family
Cooling: Ceiling Fan(s), Central Air
Garage: 2 car attached
Lot Size: 0.14 Acres
Stories: 2.0
Year Built: 2019
Amenities
Breakfast Bar
Stone Counters
French Doors
Kitchen Island
Open Floorplan
Pantry
Recessed Lighting
Soaking Tub
Walk-In Closet(s)
Barbecue
Gutters Partial
Lighting
Private Entrance
Private Yard
Feature Descriptions
Appliances: Built-In Electric Oven, Built-In Refrigerator, Cooktop, Dishwasher, Electric Cooktop, Oven, Range, RNGHD, WaterSoftener
Area #: 11
Community Features: See Remarks
Door Features: French Doors
Fencimg: Back Yard, Wood
Flood Plain: No
Flooring: Wood
Lot: Private
Parcel#: 03320612400000
Parking: Attached
Parking Notes: Attached
Patio/Porch: Covered, Front Porch, Patio, Porch
Pets Allowed: Dogs OK, Small Dogs, Medium Dogs
Security: Smoke Detector(s)
Sewer: Public Sewer
Utilities: Electricity Connected, Water Connected
Window: Blinds, Shutters
Local Schools
High School: Del Valle
Middle School: Ojeda
Elementary School: Hillcrest
School District: Del Valle ISD
Listed By / Shown By
Listed By
Agency Name: Keller Williams Realty
Agency Contact: (512) 346-3550
Shown By
Agency Title: Realty Capital City
Agency Phone: 512-744-4600

7221 Kilday Cv | MLS# 2962540
This property located at 7221 Kilday Cv, Austin, TX 78744 is currently listed for rent with an asking price of $3,000 / Monthly. Kilday Cv is located within the Del Valle ISD school district. Search Austin real estate on www.rmcapitalcity.com today.