
BEDS2
BATHS2 full 1 partial
SQUARE FEET1,439
MLS#1596047
STATUSActive
PROPERTY TYPEResidential - Condominium
SUBDIVISIONRockwell Village
SCHOOLRound Rock ISD
Property Description
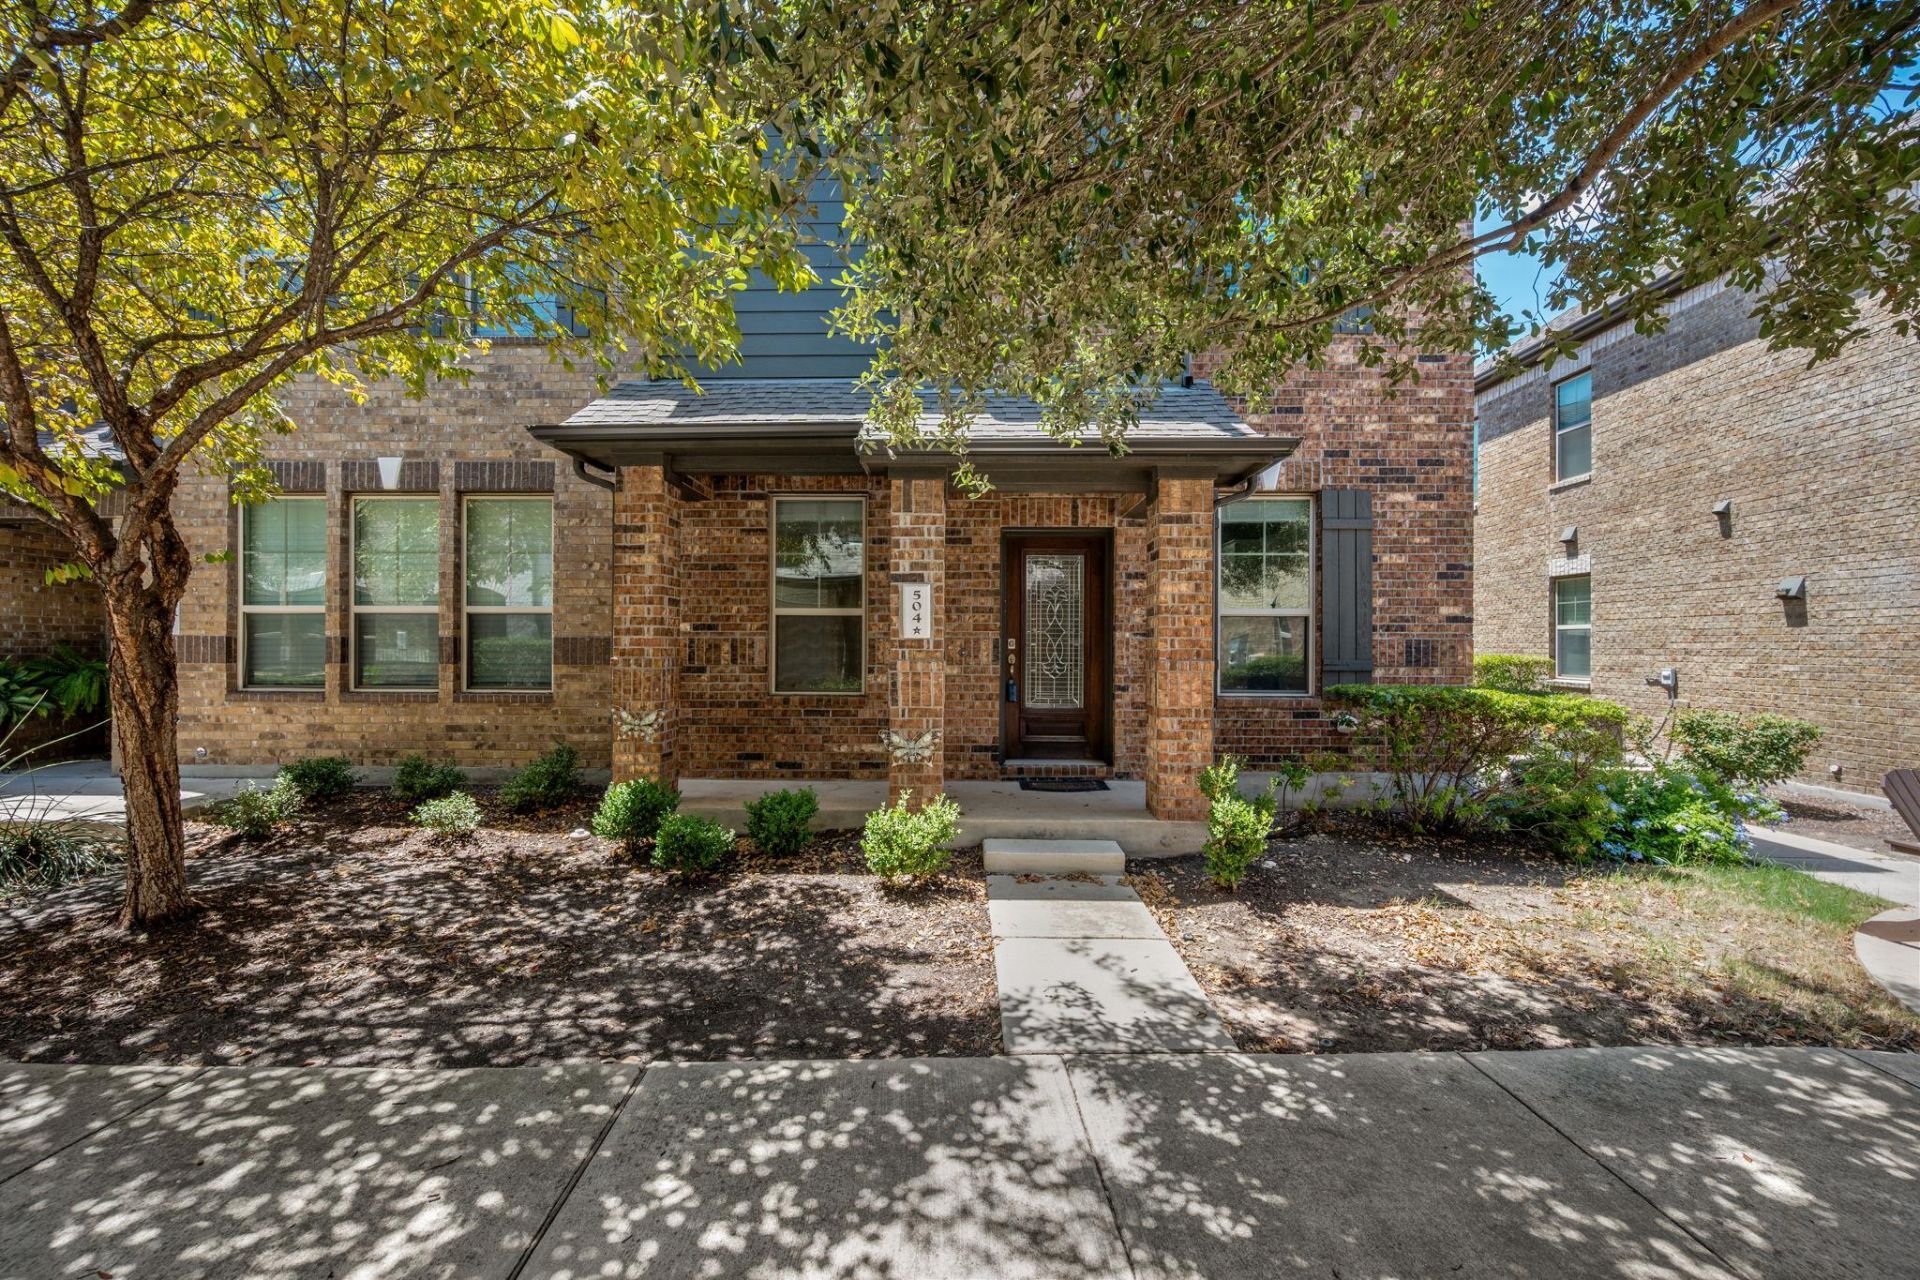
This end-unit condo in Rockwell Village offers a smart layout and low-maintenance living in west Round Rock. The main level has two living areas and a clean, well-equipped kitchen with white shaker cabinets, quartz countertops, a gas range, and an island with a sink ? all tile throughout. Upstairs, the bedrooms are on separate levels giving each its own sense of privacy, and each has its own full bath. The primary is carpeted and comfortably sized with a walk-in closet. In-unit laundry, two enclosed rear-facing garage spaces, and a covered front porch round out the practical side. The HOA covers landscaping and grounds maintenance, so the exterior is truly hands-off. Corner lot location with mature trees on site. Round Rock ISD ? Fern Bluff, Chisholm Trail, Round Rock High. Cash, FHA, VA.
Property Features
Property Type: Residential - Condominium
Cooling: Central Air, Electric
Garage: 2
Heating: Central
Roof Type: Composition
Stories: 2.0
Taxes: $5,420
Year Built: 2016
Amenities
Breakfast Bar
Ceiling Fan(s)
Quartz Counters
Double Vanity
Gas Dryer Hookup
Interior Steps
Kitchen Island
Multiple Living Areas
Open Floorplan
Pantry
Recessed Lighting
Soaking Tub
Walk-In Closet(s)
Washer Hookup
Exterior Steps
Gutters Full
Lighting
Feature Descriptions
Appliances: Dishwasher, Disposal, Gas Range, Microwave, Free-Standing Gas Oven, Free-Standing Gas Range
Area #: RRW
Community Features: Cluster Mailbox, Common Grounds, Sidewalks
Days on Site: 3
Exterior: Brick, HardiPlank Type
Flood Plain: No
Flooring: Carpet, Tile
HOA Fee: $265/ Monthly
Laundry: Gas Dryer Hookup, Washer Hookup
Lot: Corner Lot, Landscaped, Sprinklers In Front, Sprinkler - In-ground, Trees-Medium (20 Ft - 40 Ft), Trees-Moderate, Trees-Small (Under 20 Ft)
Parcel#: 16515100000504
Parking: Covered, Door-Single, Enclosed, Garage, Garage Faces Rear, Inside Entrance, Private
Parking Notes: Covered, Door-Single, Enclosed, Garage, Garage Faces R
Patio/Porch: Covered, Front Porch
Restrictions: City Restrictions, Deed Restrictions
Security: Carbon Monoxide Detector(s), Smoke Detector(s)
Sewer: Public Sewer
Special View Info: Neighborhood
Utilities: Cable Available, Electricity Connected, Natural Gas Connected, Sewer Connected, Water Connected
Water: Public
Window: Blinds
Local Schools
High School: Round Rock
Middle School: Chisholm Trail
Elementary School: Fern Bluff
School District: Round Rock ISD
Listed By / Shown By
Listed By
Agency Name: Jorgenson Real Estate
Agency Contact: (512) 439-3698
Shown By
Agency Title: Realty Capital City
Agency Phone: 512-744-4600

Estimate Your Payment
Estimated Payment
$ 1,206.84 per month $667.67 Principal & Interest $451.67 Property Tax $87.50 Homeowner's Insurance
7220 Wyoming Springs Dr, Unit 504 | MLS# 1596047
This condo located at 7220 Wyoming Springs Dr, Unit 504, Round Rock, TX 78681 is currently listed for sale with an asking price of $300,000. This property was built in 2016 and has 2 bedrooms and 2 full and 1 partial baths with 1439 sq. ft. Wyoming Springs Dr, Unit 504 is located in the Rockwell Village subdivision within the Round Rock ISD school district. Search Rockwell Village real estate on www.rmcapitalcity.com today.