
BEDS3
BATHS2 full
SQUARE FEET1,752
MLS#1990414
STATUSActive
PROPERTY TYPEResidential - Single Family
SUBDIVISIONSaddlecreek
SCHOOLGeorgetown ISD
Property Description
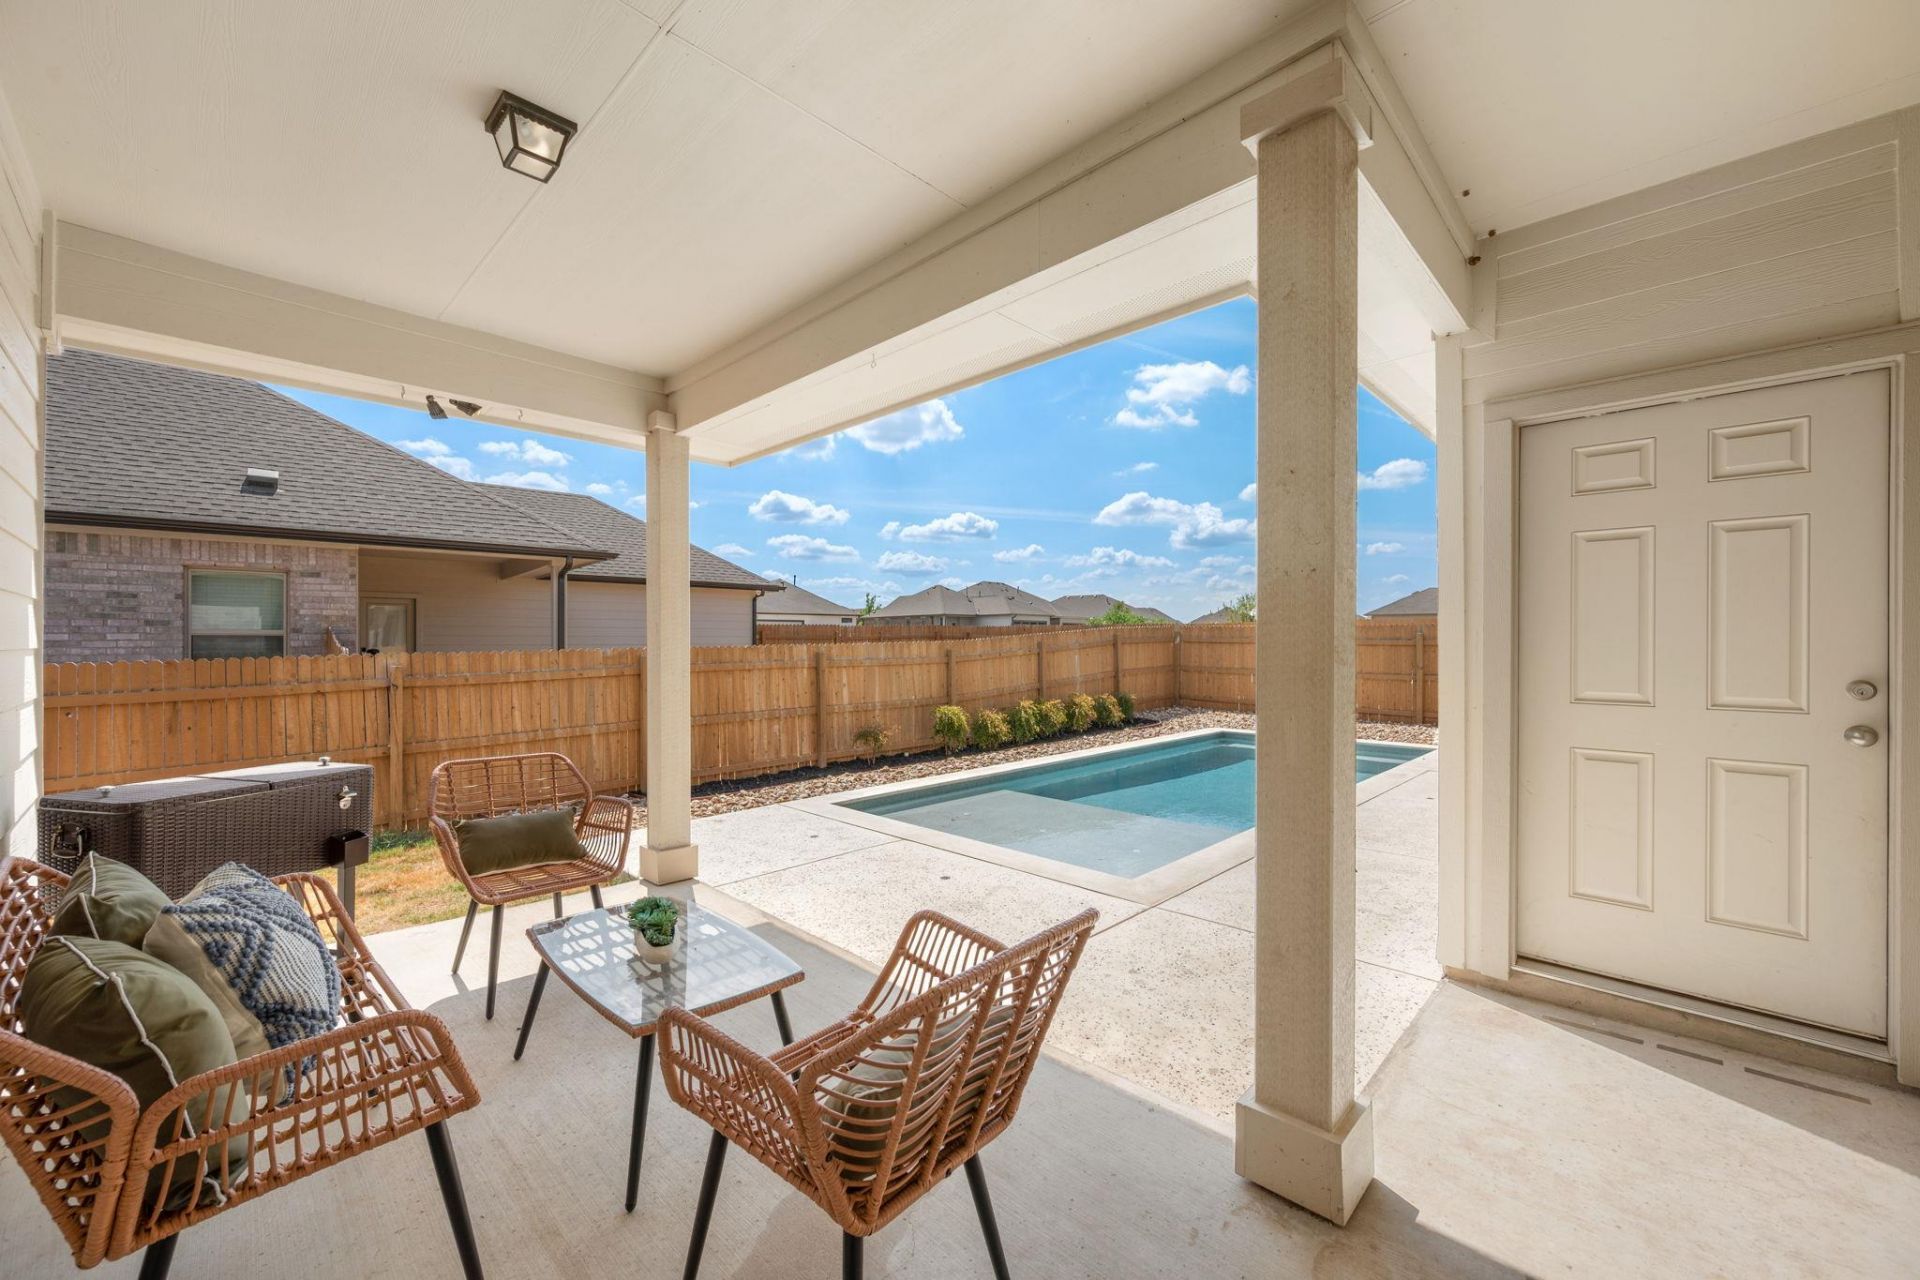
Beautifully maintained 3-bedroom, 2-bath home located on a quiet street with a welcoming, open floor plan, abundant natural light and private backyard with a refreshing swimming pool. Gently lived in and cared for, this home offers comfortable living spaces with a layout that is ideal for both everyday living and entertaining, inside and outside. The spacious primary suite provides a relaxing retreat with plenty of room for a sitting area or additional furnishings. A private office offers a dedicated space for working from home, hobbies, or study. The open kitchen, dining, and living areas create a seamless flow and are filled with natural light. A unique rear-entry garage adds convenience while keeping the front of the home clean and inviting. Step outside to enjoy the private backyard and refreshing swimming pool, perfect for the warm Texas days. With its quiet location, open floor plan, natural light, oversized primary suite, private office, rear-entry garage, and pool, this gently lived-in home offers comfort, functionality, and easy living. Agent and buyers should verify tax and school info.
Property Features
Property Type: Residential - Single Family
Cooling: Central Air
Fenced: Yes
Garage: 2 car attached
Heating: Central
Lot Size: 0.15 Acres
Roof Type: Composition
Stories: 1.0
Taxes: $7,608
Year Built: 2023
Amenities
Breakfast Bar
Built-in Features
Ceiling Fan(s)
High Ceilings
Double Vanity
Electric Dryer Hookup
Entrance Foyer
French Doors
High Speed Internet
No Interior Steps
Open Floorplan
Primary Bedroom on Main
Study/Home Office
Walk-In Closet(s)
Washer Hookup
Exterior Steps
Gutters Partial
Lighting
Private Yard
Feature Descriptions
Appliances: Dishwasher, Disposal, Microwave, Free-Standing Gas Oven, Plumbed For Ice Maker, Free-Standing Gas Range, Free-Standing Refrigerator, Stainless Steel Appliance(s), Gas Water Heater
Area #: GTE
Community Features: Clubhouse, Common Grounds, Fishing, Fitness Center, High Speed Internet, Kitchen Facilities, Park, Playground, Pool, Sidewalks
Days on Site: 9
Door Features: French Doors
Exterior: Brick Veneer, HardiPlank Type, Stone Veneer
Fencimg: Back Yard, Privacy, Wood
Flood Plain: No
Flooring: Carpet, Tile
HOA Fee: $67/ Monthly
Laundry: Electric Dryer Hookup, Washer Hookup
Lot: Back Yard, Close to Clubhouse, Curbs, Front Yard, Interior Lot, Landscaped, Public Maintained Road
Lot Dimensions: 120x58
Parcel#: 209563900O0002
Parking: Alley Access, Attached, Concrete, Garage Door Opener
Parking Notes: Alley Access, Attached, Concrete, Garage Door Opener
Patio/Porch: Covered, Patio, Porch
Pool: Fenced, In Ground, Outdoor Pool
Restrictions: City Restrictions, Deed Restrictions
Security: Prewired, Secured Garage/Parking, Smoke Detector(s)
Sewer: Municipal Utility District (MUD)
Special View Info: Neighborhood
Swimming Pool: Yes
Utilities: Electricity Connected, Sewer Connected, Underground Utilities, Water Connected
Water: Municipal Utility District (MUD), Public
Window: Double Pane Windows, Screens
Local Schools
High School: East View
Middle School: Wagner
Elementary School: James E Mitchell
School District: Georgetown ISD
Listed By / Shown By
Listed By
Agency Name: Keller Williams Realty Lone St
Agency Phone: (512) 868-1771
Shown By
Agency Title: Realty Capital City
Agency Phone: 512-744-4600

Estimate Your Payment
Estimated Payment
$ 1,638.38 per month $888.00 Principal & Interest $634.00 Property Tax $116.38 Homeowner's Insurance
721 Paddock Ln | MLS# 1990414
This single family home located at 721 Paddock Ln, Georgetown, TX 78626 is currently listed for sale with an asking price of $399,000. This property was built in 2023 and has 3 bedrooms and 2 full baths with 1752 sq. ft. Paddock Ln is located in the Saddlecreek subdivision within the Georgetown ISD school district. Search Saddlecreek real estate on www.rmcapitalcity.com today.