
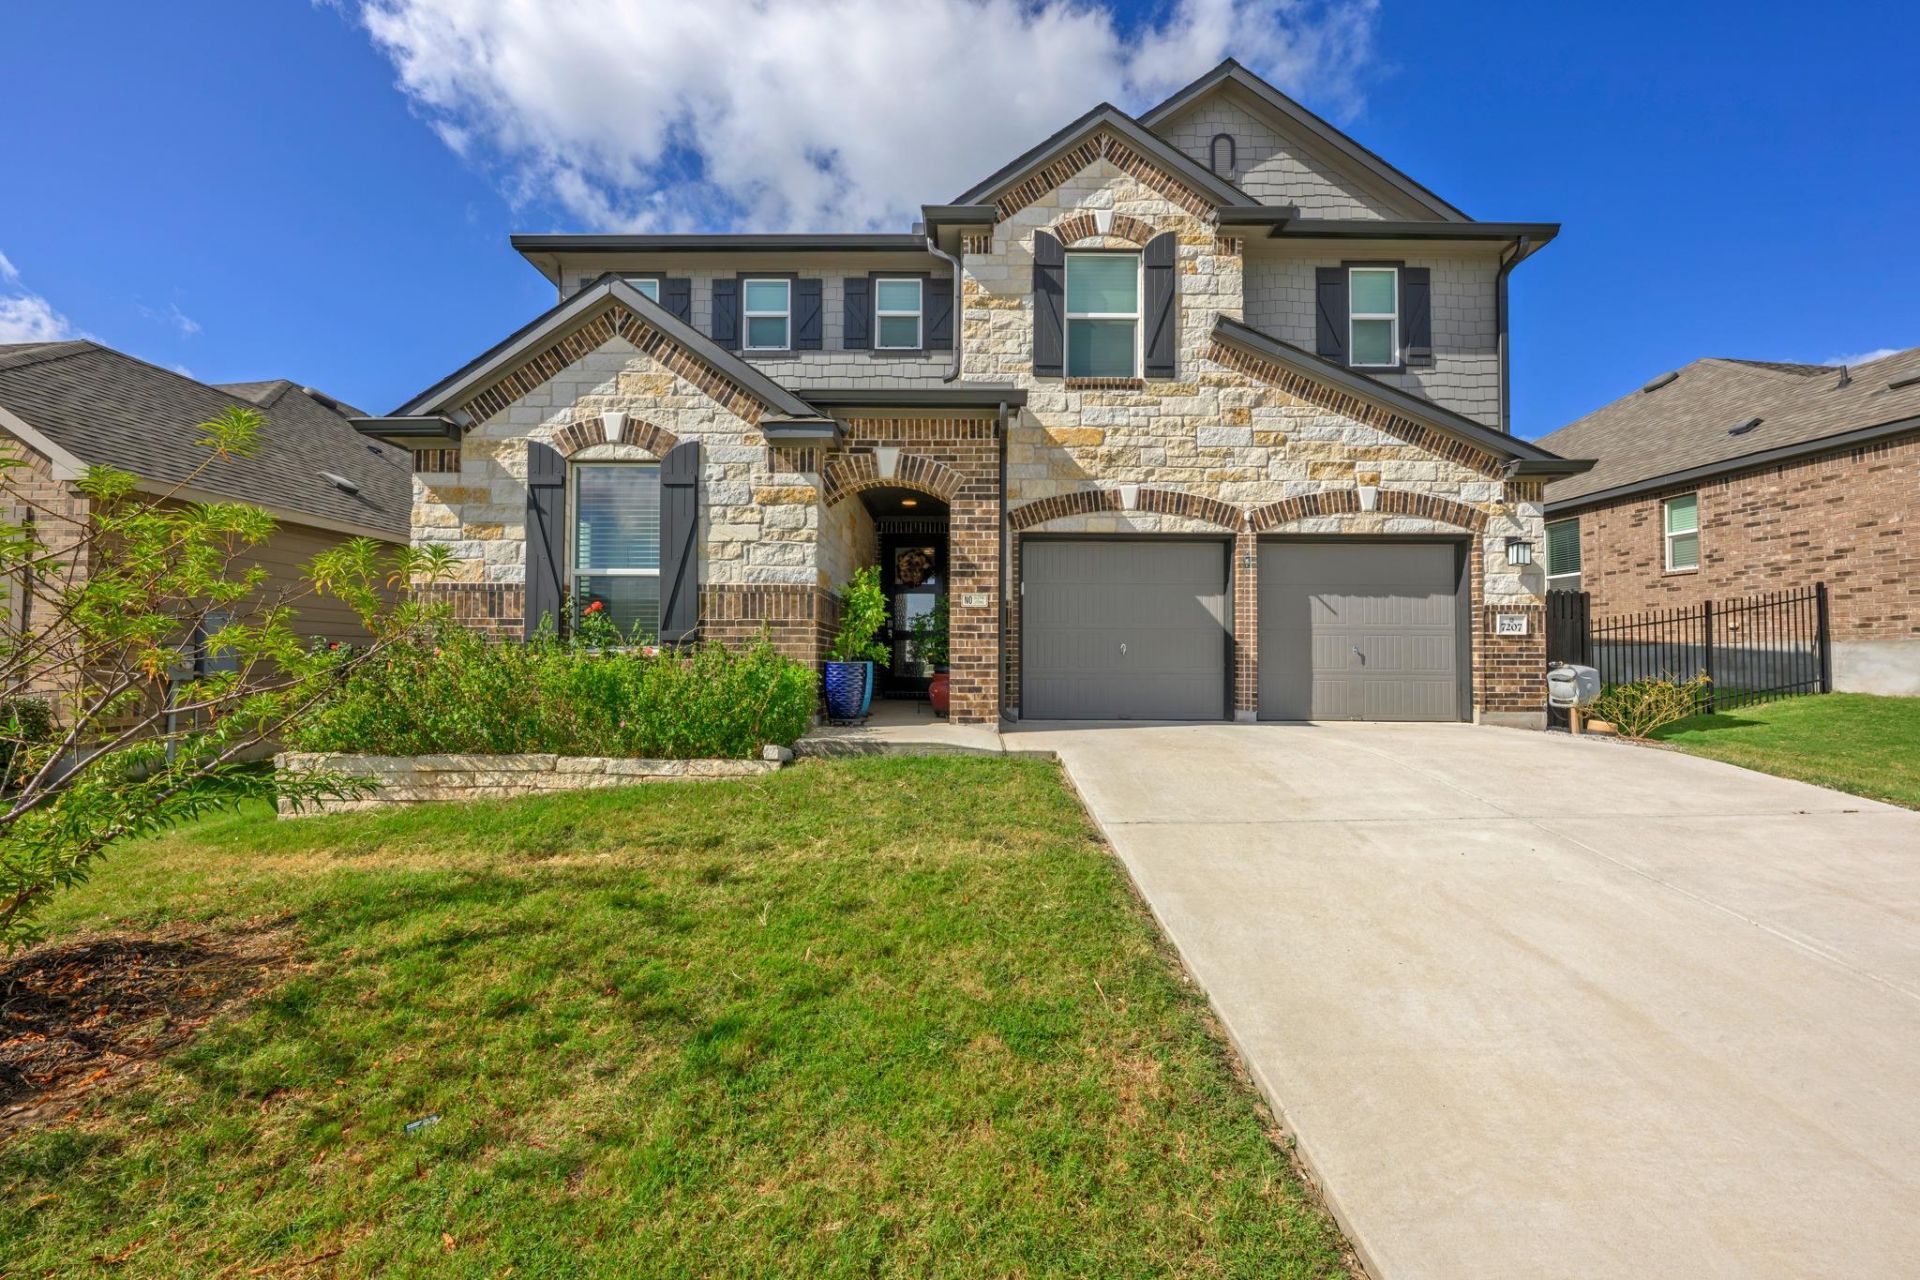
BEDS5
BATHS3 full
SQUARE FEET3,473
MLS#9409089
STATUSActive
PROPERTY TYPERental - Single Family
SUBDIVISIONColton Bluff
SCHOOLDel Valle ISD
Property Description
Welcome to one of the best rental opportunities on the market in McKinney Crossing and most of South Austin. Boasting nearly 3,500 square feet, this meticulously maintained residence features one of the largest floor plans in the area. Step inside to a bright, open-concept main living room that flows seamlessly into the chef-inspired kitchen. Completed with generous counter space, a center island, pantry, and modern appliances. A versatile main-floor bedroom with a full bathroom makes the perfect guest sweet. Upstairs, a massive secondary living room serves as the perfect bonus space. All bedrooms are generously sized. Don't forget the impressive primary suite with a spacious layout, oversized bathroom, multiple closest, and an attached office space. Outside you'll find a fully fenced backyard, private covered patio, storage shed, and garden beds. Situated just minutes from McKinney Falls State Park, Southpark Meadows, IH-35, and downtown Austin, this home has it all.
Property Features
Property Type: Rental - Single Family
Cooling: Ceiling Fan(s), Central Air
Fenced: Yes
Garage: 2 car attached
Lot Size: 0.16 Acres
Stories: 2.0
Year Built: 2022
Amenities
Ceiling Fan(s)
High Ceilings
Granite Counters
Double Vanity
Kitchen Island
Multiple Living Areas
Open Floorplan
Pantry
Recessed Lighting
Walk-In Closet(s)
Garden
Gutters Full
Private Yard
Feature Descriptions
Appliances: Built-In Oven(s), Dishwasher, Disposal, Dryer, Electric Cooktop, Microwave, Double Oven, Refrigerator, Washer
Area #: SC
Community Features: Park, Sidewalks
Days on Site: 8
Fencimg: Back Yard, Fenced, Wood
Flood Plain: No
Flooring: Carpet, Tile, Vinyl
Lot: Back Yard, Front Yard, Garden, Interior Lot
Parcel#: 03360806220000
Parking: Attached, Garage
Parking Notes: Attached, Garage
Patio/Porch: Covered
Pets Allowed: Cats OK, Dogs OK
Security: yes
Security: Fire Alarm, Security System, Smoke Detector(s)
Sewer: Public Sewer
Utilities: Electricity Connected, Sewer Connected, Water Connected
Water: Public
Window: Blinds
Local Schools
High School: Del Valle
Middle School: Ojeda
Elementary School: Newton Collins
School District: Del Valle ISD
Listed By / Shown By
Listed By
Agency Name: KW-Austin Portfolio Real Estate
Agency Contact: kelseyosborne@kw.com
Shown By
Agency Title: Realty Capital City
Agency Phone: 512-744-4600

7207 Wink Way | MLS# 9409089
This property located at 7207 Wink Way, Austin, TX 78744 is currently listed for rent with an asking price of $3,600 / Monthly. Wink Way is located within the Del Valle ISD school district. Search Austin real estate on www.rmcapitalcity.com today.