
BEDS3
BATHS2 full
SQUARE FEET1,218
MLS#1145917
STATUSActive
PROPERTY TYPEResidential - Single Family
SUBDIVISIONStoney Ridge
SCHOOLDel Valle ISD
Property Description
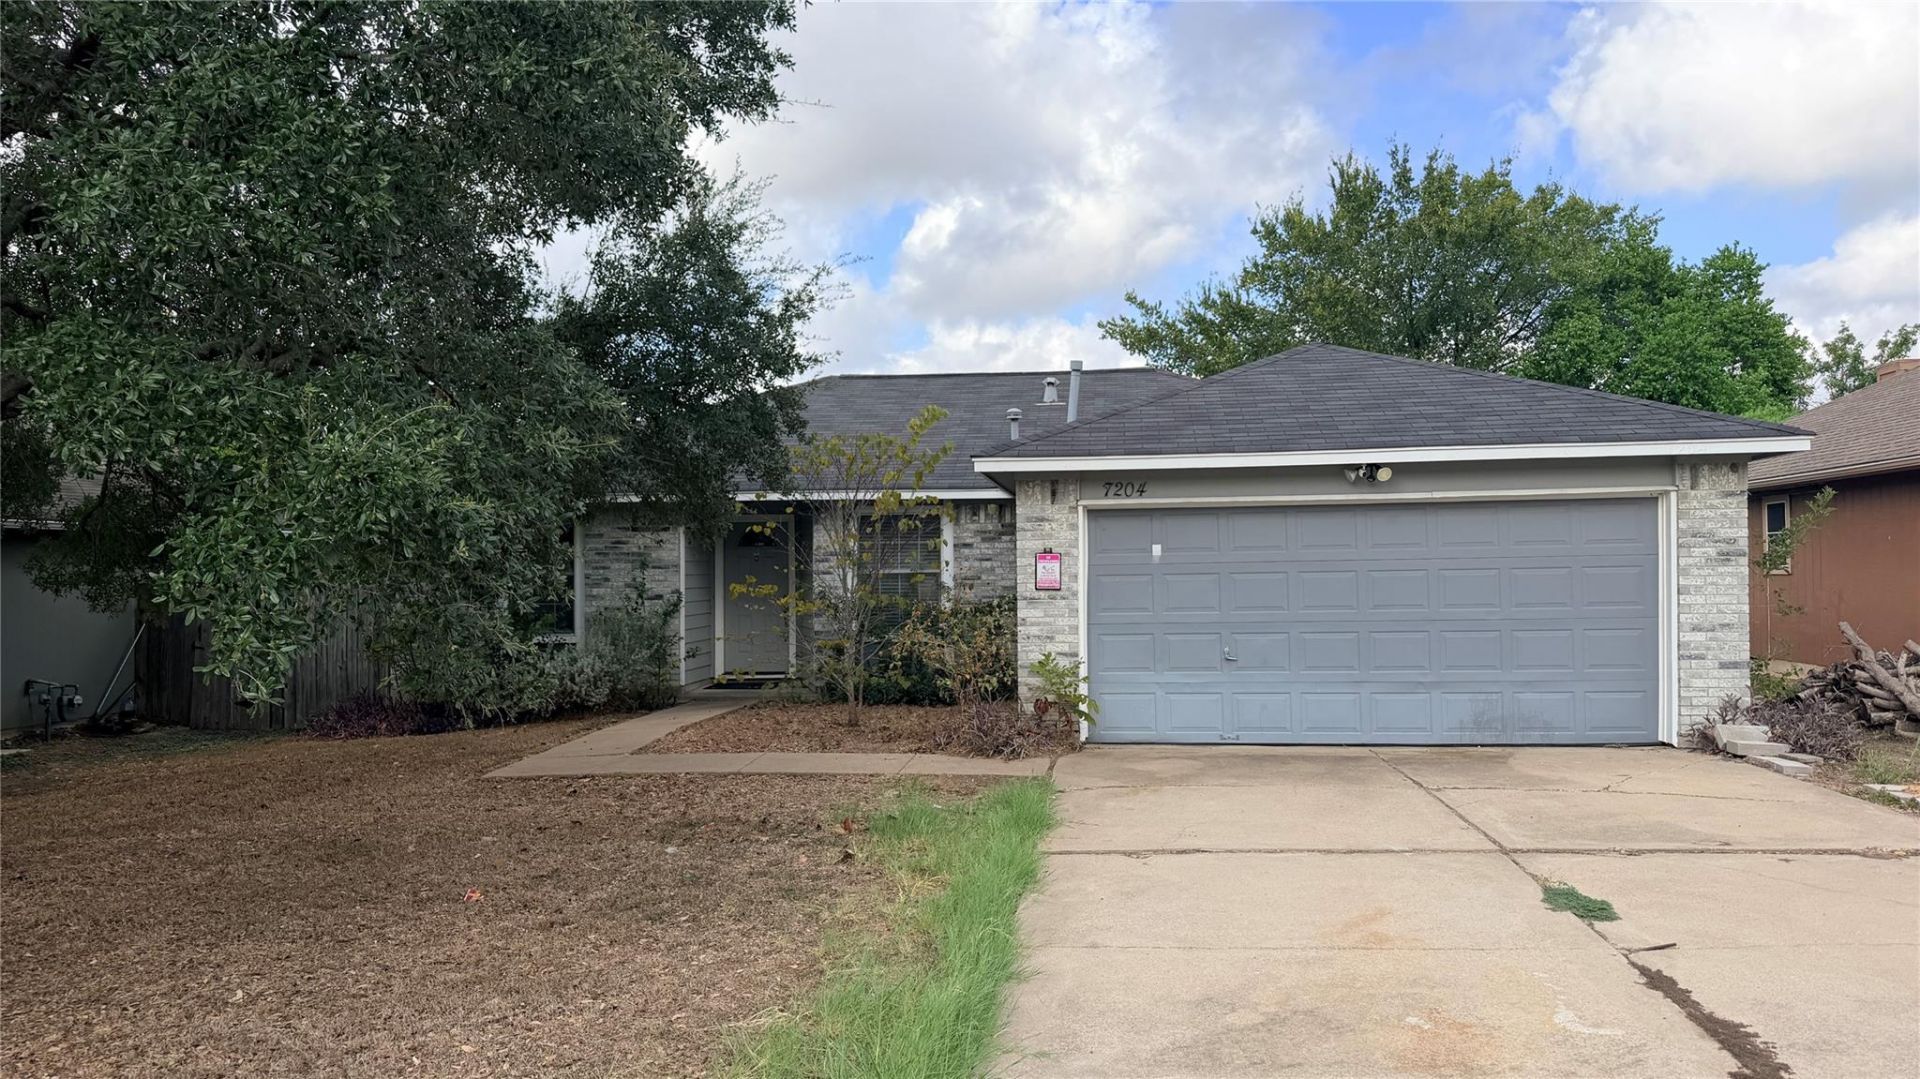
Opportunity knocks for investors, renovators, and anyone looking for their next value-add project. Priced to sell with plenty of room for improvements, this home is ready for its next chapter.The property needs foundation repairs, with a current quote of approximately $17,000, along with cosmetic updates including interior paint, flooring, carpet, fixtures, and general updating throughout. The heavy lifting is straightforward, making this a great opportunity for someone ready to renovate, reposition, and bring the home back to life.The list price reflects the current condition and was intentionally positioned to leave room for the next owner to make the necessary improvements while maintaining potential upside. Whether you're looking for your next flip, investment property, or renovation project, the numbers and opportunity are here.Bring your contractor, your vision, and your creativity. This one is priced to move.
Property Features
Property Type: Residential - Single Family
Cooling: Central Air
Fenced: Yes
Garage: 2 car attached
Heating: Central
Lot Size: 0.16 Acres
Roof Type: Composition
Stories: 1.0
Taxes: $5,229
Year Built: 1999
Amenities
Breakfast Bar
Granite Counters
Kitchen Island
Multiple Dining Areas
Pantry
Primary Bedroom on Main
Recessed Lighting
Private Yard
Feature Descriptions
Appliances: Dishwasher, Disposal, Microwave, Free-Standing Range, Stainless Steel Appliance(s), Gas Water Heater
Area #: SE
Community Features: Curbs, Sidewalks
Days on Site: 6
Exterior: Masonry â?? Partial
Fencimg: Fenced, Wood
Flood Plain: No
Flooring: Carpet, Laminate, Tile
Lot: Level, Trees-Medium (20 Ft - 40 Ft)
Parcel#: 03343306180000
Parking: Attached
Parking Notes: Attached
Restrictions: City Restrictions, Deed Restrictions
Security: Smoke Detector(s)
Sewer: Public Sewer
Utilities: Electricity Available, Natural Gas Available, Phone Available, Sewer Available, Water Available
Water: Public
Window: Window Treatments
Local Schools
High School: Del Valle
Middle School: Del Valle
Elementary School: Del Valle
School District: Del Valle ISD
Listed By / Shown By
Listed By
Agency Name: Douglas Elliman Real Estate
Agency Contact: (512) 743-0201
Shown By
Agency Title: Realty Capital City
Agency Phone: 512-744-4600

Estimate Your Payment
Estimated Payment
$ 1,002.13 per month $500.75 Principal & Interest $435.75 Property Tax $65.63 Homeowner's Insurance
7204 Wardman Dr | MLS# 1145917
This single family home located at 7204 Wardman Dr, Del Valle, TX 78617 is currently listed for sale with an asking price of $225,000. This property was built in 1999 and has 3 bedrooms and 2 full baths with 1218 sq. ft. Wardman Dr is located in the Stoney Ridge subdivision within the Del Valle ISD school district. Search Stoney Ridge real estate on www.rmcapitalcity.com today.