
BEDS3
BATHS2 full
SQUARE FEET1,417
MLS#7446749
STATUSActive
PROPERTY TYPEResidential - Single Family
SUBDIVISIONWhispering Oaks 04
SCHOOLAustin ISD
Property Description
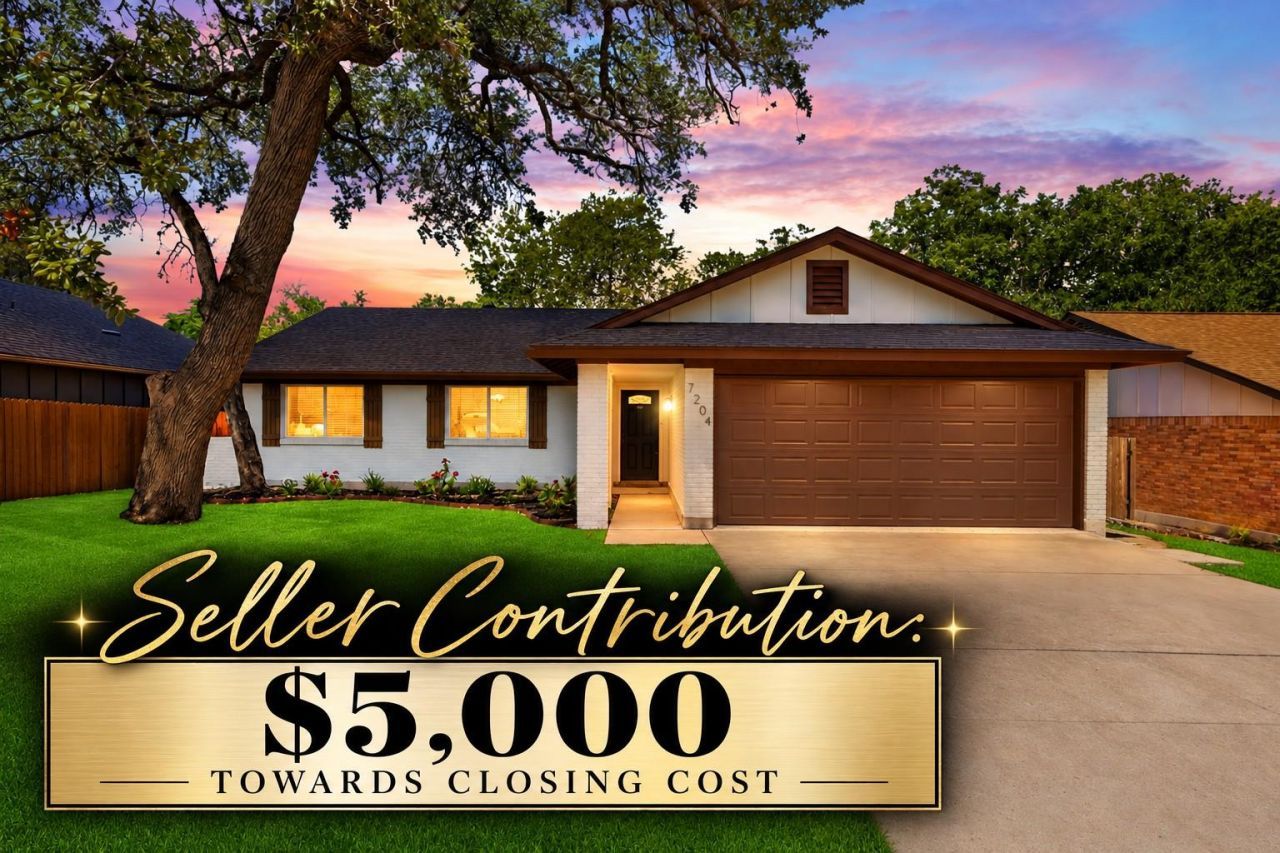
*Seller Concession: $5K towards closing cost* Welcome to 7204 Tower Oaks Dr., a beautifully remodeled home in South Austin! This thoughtfully updated property features a bright, open-concept layout with new flooring and fresh interior and exterior paint throughout. The kitchen has been completely transformed with new cabinetry, quartz countertops, modern finishes, and brand-new appliances. Both bathrooms have been fully remodeled with stylish, contemporary selections. A brand-new roof completes the extensive list of improvements. Conveniently located in Austins desirable 78745 area, this move-in-ready home offers modern comfort, functionality, and style. Full remodel includes: bathrooms, quartz countertops, cabinets, appliances, paint- interior and exterior, open layout, floors, roof, HVAC system installed in 2023 and a water heater replaced in 2025.
Property Features
Property Type: Residential - Single Family
Cooling: Ceiling Fan(s), Central Air
Fenced: Yes
Fireplaces: 1
Garage: 2 car attached
Heating: Central, Fireplace(s)
Lot Size: 0.18 Acres
Roof Type: Composition, Shingle
Stories: 1.0
Taxes: $10,597
Year Built: 1975
Amenities
Breakfast Bar
Ceiling Fan(s)
Beamed Ceilings
Vaulted Ceiling(s)
Stone Counters
Double Vanity
Entrance Foyer
French Doors
Kitchen Island
Open Floorplan
Pantry
Primary Bedroom on Main
Recessed Lighting
Walk-In Closet(s)
Private Yard
Feature Descriptions
Appliances: Dishwasher, Disposal, Exhaust Fan, Gas Range, Microwave, Range, Free-Standing Range, Refrigerator, Stainless Steel Appliance(s)
Area #: 10S
Community Features: Curbs
Days on Site: 11
Door Features: French Doors
Exterior: Brick
Fencimg: Back Yard, Fenced, Privacy, Wood
Fireplace: Family Room
Flood Plain: No
Flooring: Carpet, Laminate, Tile
Lot: Level, Public Maintained Road, Trees-Large (Over 40 Ft)
Lot Dimensions: 7800
Parcel#: 04172014130000
Parking: Attached, Driveway, Garage, Garage Faces Front
Parking Notes: Attached, Driveway, Garage, Garage Faces Front
Patio/Porch: Covered, Patio, Porch
Restrictions: Deed Restrictions
Security: Smoke Detector(s)
Sewer: Public Sewer
Special View Info: Neighborhood, Trees/Woods
Utilities: Cable Available, Electricity Connected, Natural Gas Connected, Phone Available, Sewer Connected, Water Connected
Water: Public
Window: Blinds
Local Schools
High School: Crockett
Middle School: Covington
Elementary School: Cunningham
School District: Austin ISD
Listed By / Shown By
Listed By
Agency Name: Pure Realty
Agency Phone: (512) 337-0400
Shown By
Agency Title: Realty Capital City
Agency Phone: 512-744-4600

Estimate Your Payment
Estimated Payment
$ 2,330.49 per month $1,279.70 Principal & Interest $883.08 Property Tax $167.71 Homeowner's Insurance
7204 Towering Oaks Dr | MLS# 7446749
This single family home located at 7204 Towering Oaks Dr, Austin, TX 78745 is currently listed for sale with an asking price of $575,000. This property was built in 1975 and has 3 bedrooms and 2 full baths with 1417 sq. ft. Towering Oaks Dr is located in the Whispering Oaks 04 subdivision within the Austin ISD school district. Search Whispering Oaks 04 real estate on www.rmcapitalcity.com today.