
BEDS3
BATHS3 full
SQUARE FEET2,364
MLS#8148350
STATUSActive
PROPERTY TYPEResidential - Single Family
SUBDIVISIONEaston Park
SCHOOLDel Valle ISD
Property Description
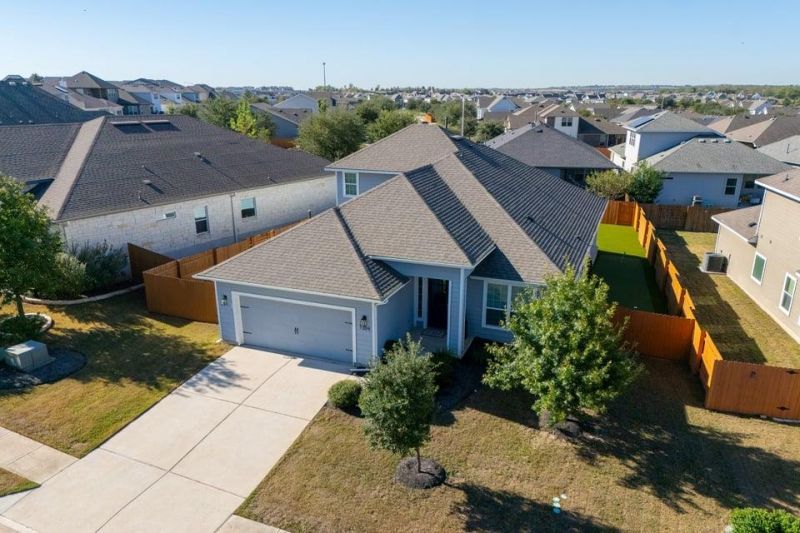
Welcome to this gorgeous 3-bedroom, 3-bathroom home in the heart of Easton Park! Thoughtfully designed to live like a single-story, all three bedrooms are conveniently located on the main level, while upstairs offers a versatile bonus space and full bathroom. Currently designed as guest quarters with a Murphy bed and dual-purpose game room, this flexible space offers endless opportunities to make it your own!The backyard is truly something special, featuring newly installed turf and two spacious side yards, including one with its very own putting green! Whether entertaining, relaxing, or enjoying time outdoors, there's plenty of room to do it all.Beyond the home, Easton Park offers an incredible lifestyle with a strong sense of community, miles of scenic trails, beautiful parks, resort-style amenities, and endless opportunities to connect with neighbors. This is more than just a home?it's a lifestyle!
Property Features
Property Type: Residential - Single Family
Cooling: Central Air
Garage: 2 car attached
Heating: Central
Lot Size: 0.19 Acres
Roof Type: Shingle
Stories: 2.0
Taxes: $11,316
Year Built: 2018
Amenities
Built-in Features
Ceiling Fan(s)
Stone Counters
Double Vanity
Entrance Foyer
Kitchen Island
Open Floorplan
Recessed Lighting
Walk-In Closet(s)
Gutters Full
Playground
Private Entrance
Private Yard
Feature Descriptions
Accessibility: See Remarks
Appliances: Dishwasher, Gas Cooktop, Microwave, Oven, Range, RNGHD, Refrigerator, Stainless Steel Appliance(s)
Area #: 11
Community Features: Business Center, Clubhouse, Dog Park, Fitness Center, Playground, Pool, Sidewalks
Exterior: HardiPlank Type
Fencimg: Back Yard, Wood
Flood Plain: No
Flooring: Carpet, Tile
HOA Fee: $75/ Monthly
Lot: Back Yard, Landscaped, Sprinkler - Automatic
Parcel#: 03341303100000
Parking: Attached, Concrete, Driveway, Garage, Garage Door Opener
Parking Notes: Attached, Concrete, Driveway, Garage, Garage Door Open
Patio/Porch: Covered, Patio, Porch
Restrictions: See Remarks
Security: See Remarks
Sewer: Public Sewer
Utilities: Cable Available, Electricity Connected, Natural Gas Connected, Water Connected
Water: Public
Window: See Remarks
Local Schools
High School: Del Valle
Middle School: Ojeda
Elementary School: Newton Collins
School District: Del Valle ISD
Listed By / Shown By
Listed By
Agency Name: Compass RE Texas, LLC
Agency Contact: (512) 796-8087
Shown By
Agency Title: Realty Capital City
Agency Phone: 512-744-4600

Estimate Your Payment
Estimated Payment
$ 2,199.10 per month $1,110.56 Principal & Interest $943.00 Property Tax $145.54 Homeowner's Insurance
7204 Lombard Ln | MLS# 8148350
This single family home located at 7204 Lombard Ln , Austin, TX 78744 is currently listed for sale with an asking price of $499,000. This property was built in 2018 and has 3 bedrooms and 3 full baths with 2364 sq. ft. Lombard Ln is located in the Easton Park subdivision within the Del Valle ISD school district. Search Easton Park real estate on www.rmcapitalcity.com today.