
BEDS4
BATHS2 full
SQUARE FEET1,459
MLS#7856943
STATUSActive
PROPERTY TYPEResidential - Single Family
SUBDIVISIONCherry Creek
SCHOOLAustin ISD
Property Description
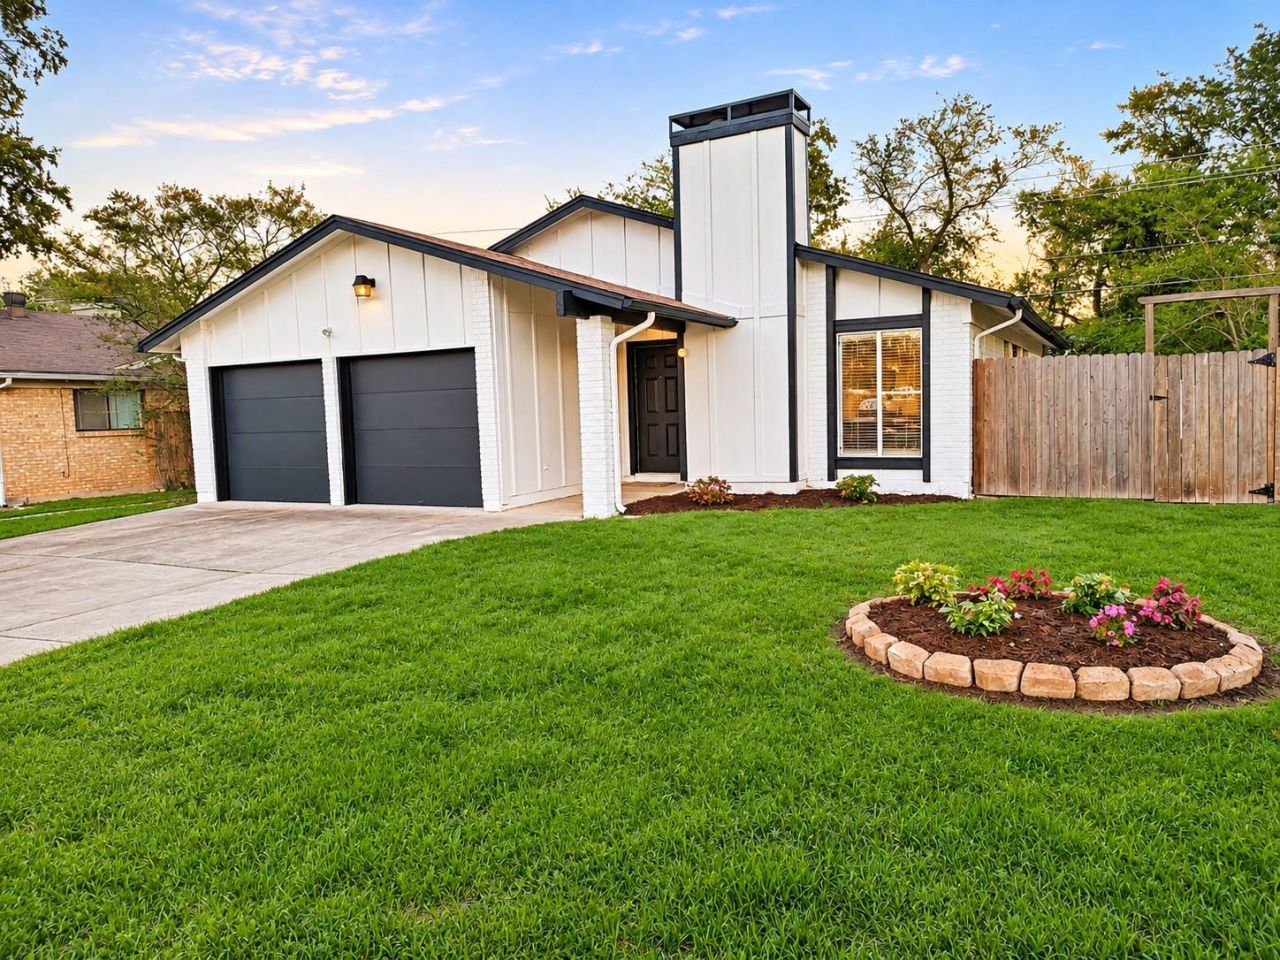
Charming four-bedroom home in a fantastic South Austin location! Enjoy the convenience of nearby shopping, Starbucks, restaurants, Westgate Lanes bowling, and entertainment, all with easy access to major highways. Take a stroll along the neighborhood sidewalks or enjoy the comfort of your own private retreat.This inviting single-story home features an open-concept floor plan with four spacious bedrooms, offering plenty of flexibility for a home office, guest rooms, creative studio, or additional living space.Recent improvements include fresh interior and exterior paint, updated kitchen appliances, and improvements to the HVAC system, water heater, and roof. The seller has invested considerable effort into preparing this home for its next owner, creating a welcoming atmosphere while leaving room for your personal touch.Outside, a beautiful front yard welcomes you, while the spacious backyard offers plenty of possibilities for outdoor entertaining, gardening, or creating your own private oasis.Contact agent for a private showing and contact your lender to see if you qualify for zero down financing. Seller's Power of attorney (POA) has an inactive Texas Real Estate license.
Property Features
Property Type: Residential - Single Family
Cooling: Ceiling Fan(s), Central Air
Fenced: Yes
Fireplaces: 1
Garage: 2 car attached
Heating: Central
Lot Size: 0.19 Acres
Roof Type: Composition
Stories: 1.0
Taxes: $8,692
Year Built: 1975
Amenities
Ceiling Fan(s)
Electric Dryer Hookup
French Doors
High Speed Internet
No Interior Steps
Open Floorplan
Pantry
Primary Bedroom on Main
Smart Thermostat
Storage
Walk-In Closet(s)
Washer Hookup
Gutters Full
No Exterior Steps
Feature Descriptions
Accessibility: Common Area
Appliances: Gas Range, RNGHD, Gas Water Heater
Area #: 10S
Community Features: Curbs, High Speed Internet, Nest Thermostat, Sidewalks
Days on Site: 3
Door Features: French Doors
Exterior: Brick Veneer, Frame, Wood Siding
Fencimg: Fenced, Full
Fireplace: Family Room
Flood Plain: No
Flooring: Tile
Laundry: Electric Dryer Hookup, Washer Hookup
Lot: Back Yard, City Lot, Curbs, Front Yard, Level, Trees-Large (Over 40 Ft)
Parcel#: 04152106090000
Parking: Attached, Driveway, Garage, Garage Door Opener, Garage Faces Front, Storage
Parking Notes: Attached, Driveway, Garage, Garage Door Opener, Garage
Patio/Porch: Rear Porch
Restrictions: Deed Restrictions
Sewer: Public Sewer
Utilities: Electricity Connected, Internet-Cable, Natural Gas Connected, Phone Available, Sewer Connected, Underground Utilities, Water Connected
Water: Public
Window: Drapes, Vinyl Windows
Local Schools
High School: Crockett
Middle School: Covington
Elementary School: Cunningham
School District: Austin ISD
Listed By / Shown By
Listed By
Agency Name: Robert Gregory Real Estate
Agency Phone: (512) 919-9936
Shown By
Agency Title: Realty Capital City
Agency Phone: 512-744-4600

Estimate Your Payment
Estimated Payment
$ 1,729.97 per month $889.11 Principal & Interest $724.33 Property Tax $116.52 Homeowner's Insurance
7201 West Gate Blvd | MLS# 7856943
This single family home located at 7201 West Gate Blvd, Austin, TX 78745 is currently listed for sale with an asking price of $399,500. This property was built in 1975 and has 4 bedrooms and 2 full baths with 1459 sq. ft. West Gate Blvd is located in the Cherry Creek subdivision within the Austin ISD school district. Search Cherry Creek real estate on www.rmcapitalcity.com today.