
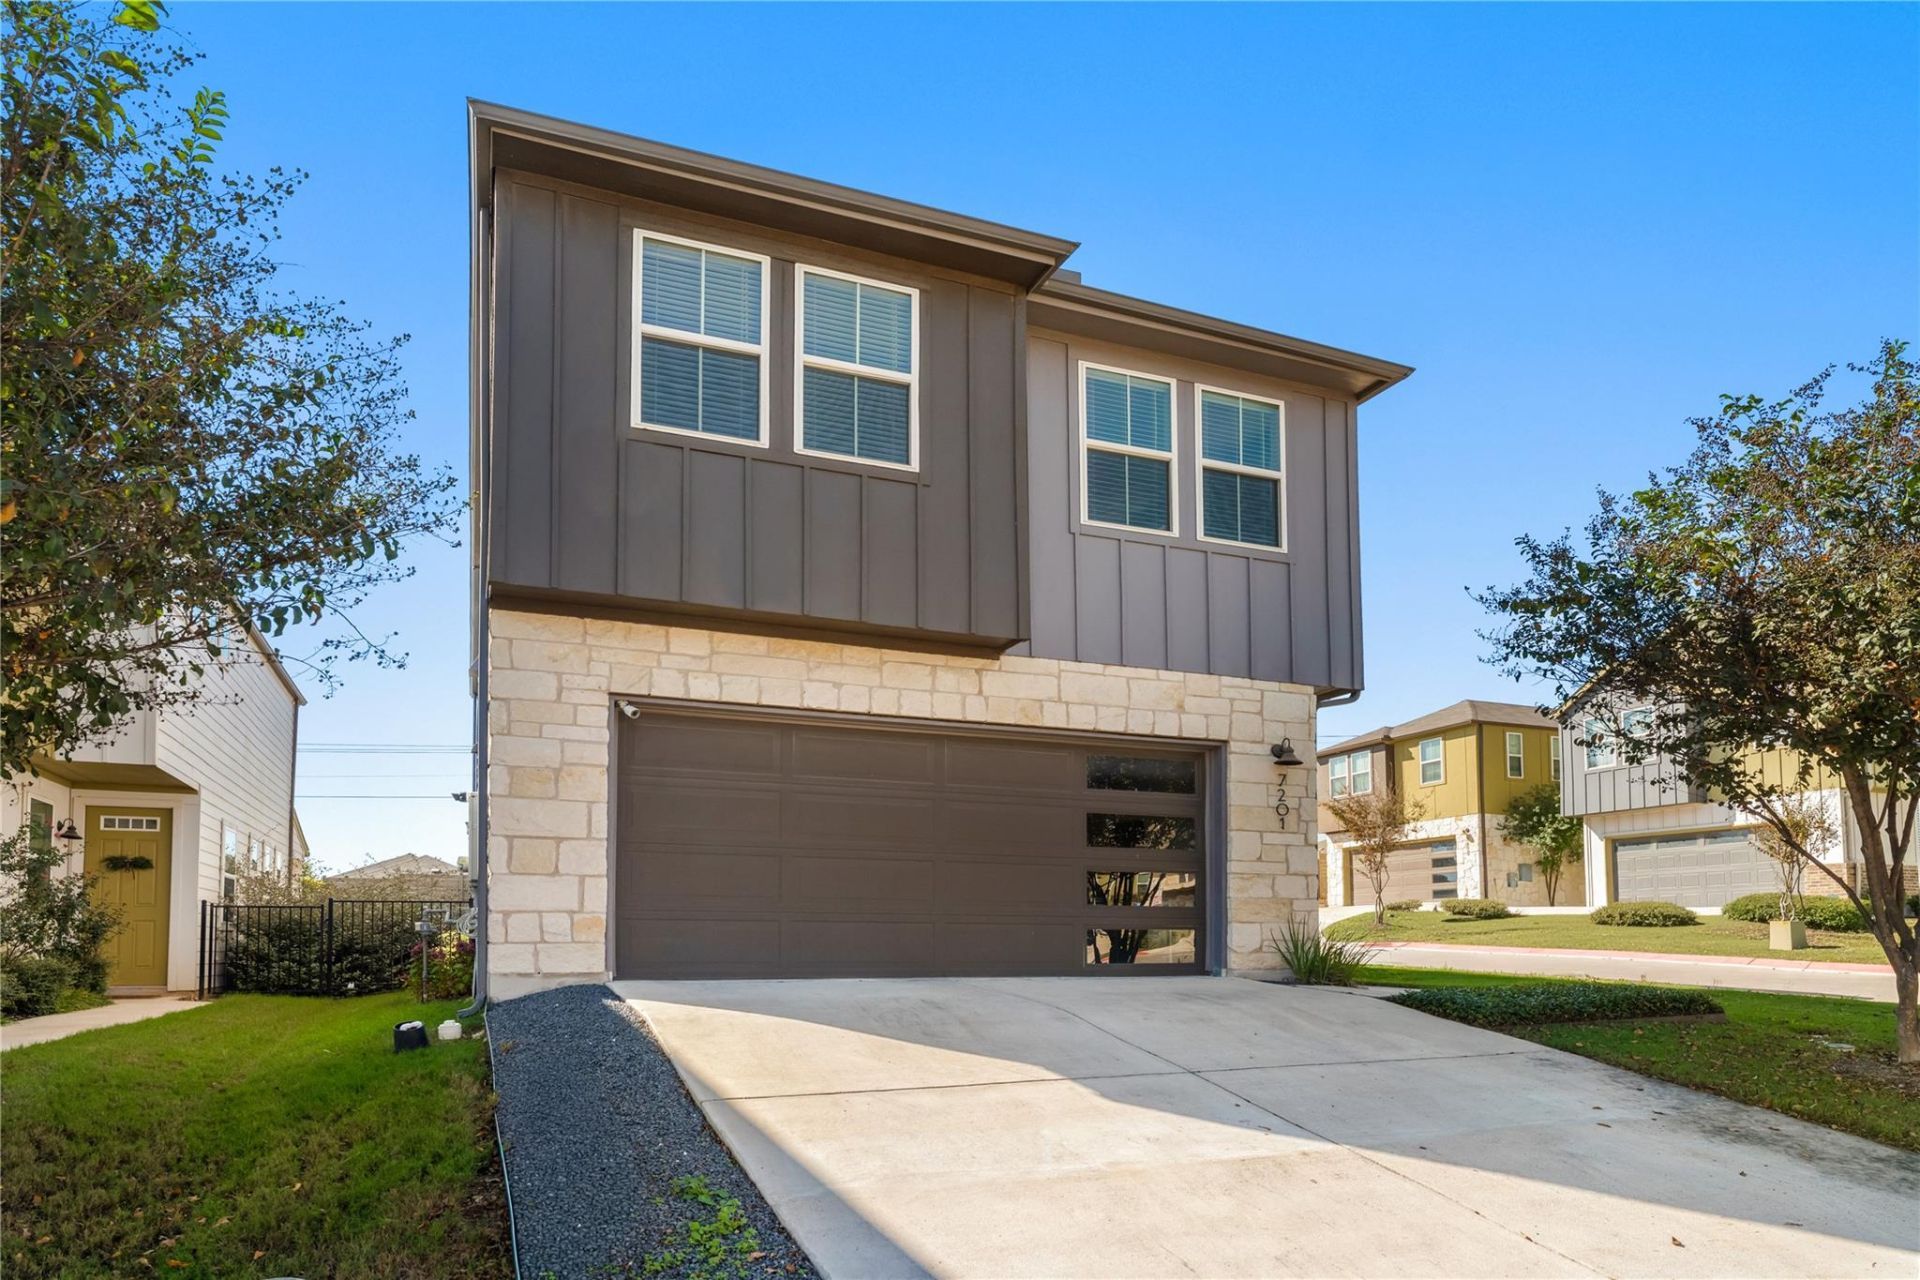
BEDS3
BATHS2 full 1 partial
SQUARE FEET1,942
MLS#5698666
STATUSActive
PROPERTY TYPERental - Single Family
SUBDIVISIONEaston Park
SCHOOLDel Valle ISD
Property Description
Welcome to this beautifully furnished 3-bedroom, 2.5-bath home in the highly desirable Easton Park community of Southeast Austin. Offering two spacious living areas, an open-concept layout, and plenty of natural light, this home provides the perfect balance of comfort, style, and functionality.The home comes fully furnished as pictured, with two bedrooms thoughtfully furnished for everyday living and the third bedroom configured as a dedicated home office. Additional features include a private backyard, attached two-car garage, and inviting spaces ideal for relaxing or entertaining.Residents of Easton Park enjoy access to exceptional community amenities, including a resort-style pool, fitness center, clubhouse, parks, playgrounds, walking and biking trails, and beautifully maintained green spaces. The neighborhood also offers a vibrant community atmosphere with regular resident events and activities.Conveniently located approximately 12 miles from Downtown Austin and 10 miles from Austin-Bergstrom International Airport, Easton Park offers easy access to major highways, shopping, dining, and entertainment while providing a peaceful neighborhood setting.Move-in ready and fully furnished, this home is an excellent opportunity to enjoy comfortable living in one of Southeast Austin's most sought-after master-planned communities.
Property Features
Property Type: Rental - Single Family
Cooling: Central Air
Garage: 2 car attached
Heating: Heat Pump
Lot Size: 0.10 Acres
Roof Type: Composition, Shingle
Stories: 2.0
Year Built: 2021
Amenities
Electric Dryer Hookup
Open Floorplan
Pantry
Walk-In Closet(s)
Washer Hookup
Gutters Full
Feature Descriptions
Appliances: Dishwasher, Disposal, ENERGY STAR Qualified Appliances, Gas Cooktop, Microwave, Oven, Tankless Water Heater
Area #: SC
Community Features: BBQ Pit/Grill, Clubhouse, Common Grounds, Dog Park, Park, Playground, Pool, Sidewalks
Days on Site: 3
Exterior: Frame, HardiPlank Type
Fencimg: See Remarks
Flood Plain: No
Flooring: Carpet, Vinyl
Laundry: Electric Dryer Hookup, Washer Hookup
Lot: Interior Lot
Parcel#: 03340808000000
Parking: Attached, Garage
Parking Notes: Attached, Garage
Patio/Porch: Covered, Patio
Pets Allowed: Cats OK, Dogs OK, Negotiable
Security: Smoke Detector(s)
Sewer: Public Sewer
Utilities: Electricity Available, Phone Available, Sewer Connected, Underground Utilities, Water Available
Water: Public
Window: See Remarks
Local Schools
High School: Del Valle
Middle School: Ojeda
Elementary School: Newton Collins
School District: Del Valle ISD
Listed By / Shown By
Listed By
Agency Name: Austin Marketing + Development
Agency Phone: (713) 304-7474
Shown By
Agency Title: Realty Capital City
Agency Phone: 512-744-4600

7201 Travertine Spring Dr | MLS# 5698666
This property located at 7201 Travertine Spring Dr, Austin, TX 78744 is currently listed for rent with an asking price of $3,500 / Monthly. Travertine Spring Dr is located within the Del Valle ISD school district. Search Austin real estate on www.rmcapitalcity.com today.