
BEDS3
BATHS2 full
SQUARE FEET1,200
MLS#9518050
STATUSActive
PROPERTY TYPEResidential - Mobile Home
SUBDIVISIONJose De La Baume 6 League Gran
SCHOOLNixon-Smiley Cons ISD
Property Description
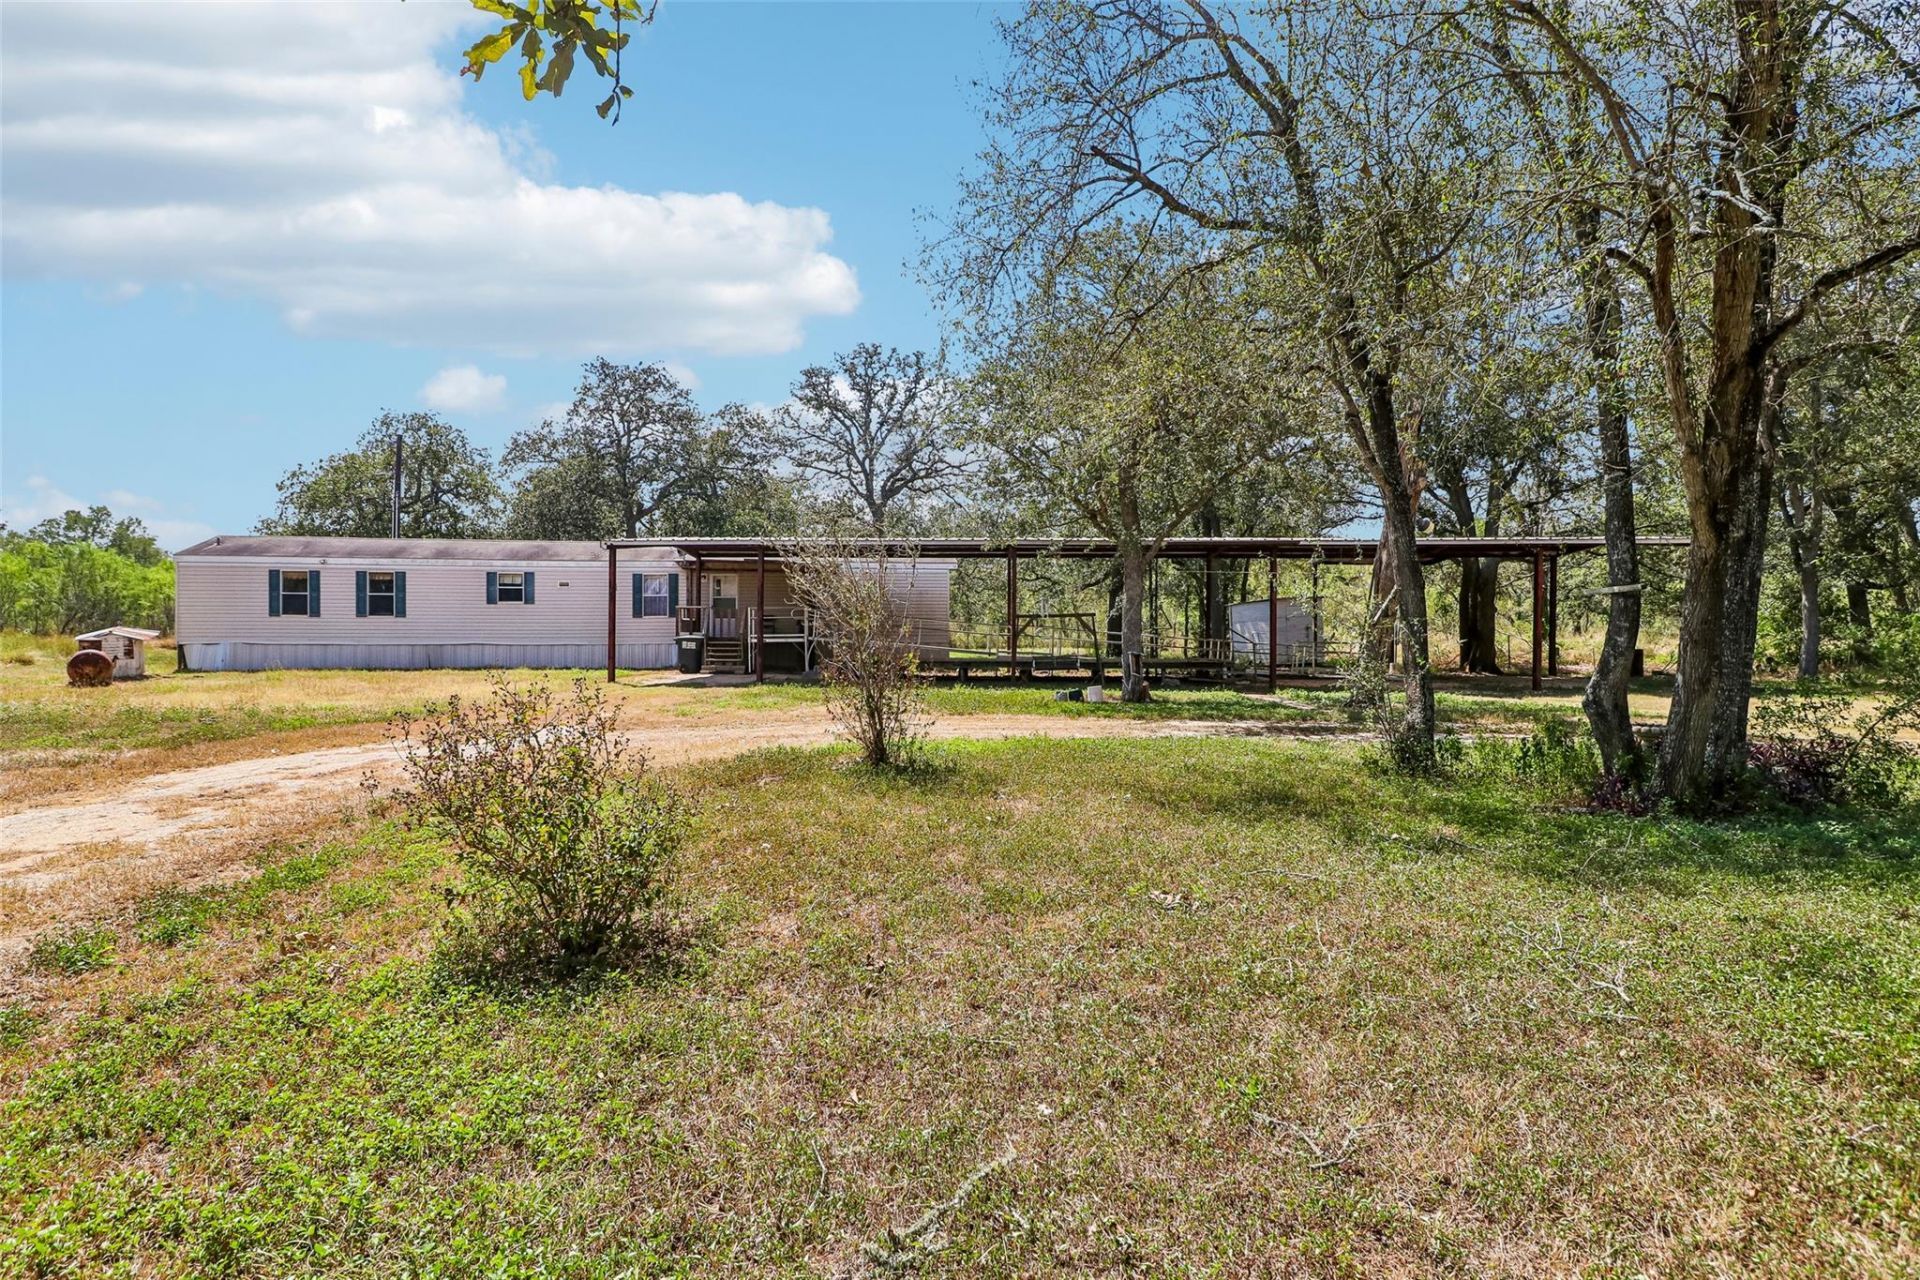
Enjoy space, privacy, and wide road frontage on 4.26 level acres in peaceful Leesville. Mature trees surround this 3-bedroom, 2-bath home, which features a circular driveway, covered front and rear porches, a massive kitchen, and multiple outbuildings offering workshop and storage space. Enjoy a 3-car carport and expansive workshop for projects, hobbies, or storage. With little to no restrictions, this versatile property offers plenty of room to make it your own.
Property Features
Property Type: Residential - Mobile Home
Cooling: Central Air, Electric
Fenced: Yes
Garage: 1
Heating: Central, Electric
Lot Size: 4.26 Acres
Roof Type: Composition, Metal, Shingle
Stories: 1.0
Taxes: $266
Year Built: 2011
Amenities
Breakfast Bar
Ceiling Fan(s)
Vaulted Ceiling(s)
Corain Counters
Crown Molding
Double Vanity
Electric Dryer Hookup
Eat-in Kitchen
No Interior Steps
Primary Bedroom on Main
Walk-In Closet(s)
Washer Hookup
Exterior Steps
Feature Descriptions
Accessibility: Accessible Approach with Ramp, Accessible Entrance, Grip-Accessible Features, Hand Rails
Appliances: Dishwasher, Electric Cooktop, Electric Range, Exhaust Fan, Microwave, Electric Oven, Range, RNGHD, Refrigerator, Stainless Steel Appliance(s), Electric Water Heater
Area #: GZ
Days on Site: 47
Exterior: Vinyl Siding, Wood Siding
Fencimg: Fenced, Partial, Perimeter, Wire
Flood Plain: No
Flooring: Carpet, Linoleum, Tile
Laundry: Electric Dryer Hookup, Washer Hookup
Lot: Landscaped, Level, Trees-Heavy, Trees-Medium (20 Ft - 40 Ft)
Lot Dimensions: 519' X 352'
Parcel#: 103419000000200000000
Parking: Carport, Circular Driveway, Covered, Detached, Detached Carport, Driveway, Garage, Gravel, Open
Parking Notes: Carport, Circular Driveway, Covered, Detached, Detache
Patio/Porch: Covered, Deck, Front Porch, Rear Porch
Security: Smoke Detector(s)
Sewer: Septic Tank
Special View Info: Pasture, Rural, Trees/Woods
Utilities: Electricity Connected, Internet-Cable, Sewer Connected, Water Connected
Water: Well
Window: Screens, Window Coverings
Local Schools
High School: Nixon-Smiley
Middle School: Nixon-Smiley
Elementary School: Nixon-Smiley
School District: Nixon-Smiley Cons ISD
Listed By / Shown By
Listed By
Agency Name: Keller Williams Realty
Agency Contact: allisontrickey@kw.com
Shown By
Agency Title: Realty Capital City
Agency Phone: 512-744-4600

Estimate Your Payment
Estimated Payment
$ 714.41 per month $612.03 Principal & Interest $22.17 Property Tax $80.21 Homeowner's Insurance
716 W County Road 109 Rd | MLS# 9518050
This single family home located at 716 W County Road 109 Rd, Leesville, TX 78122 is currently listed for sale with an asking price of $275,000. This property was built in 2011 and has 3 bedrooms and 2 full baths with 1200 sq. ft. W County Road 109 Rd is located in the Jose De La Baume 6 League Gran subdivision within the Nixon-Smiley Cons ISD school district. Search Jose De La Baume 6 League Gran real estate on www.rmcapitalcity.com today.