
BEDS4
BATHS3 full 1 partial
SQUARE FEET3,303
MLS#7911106
STATUSActive
PROPERTY TYPEResidential - Single Family
SUBDIVISIONEdgewood
SCHOOLLeander ISD
Property Description
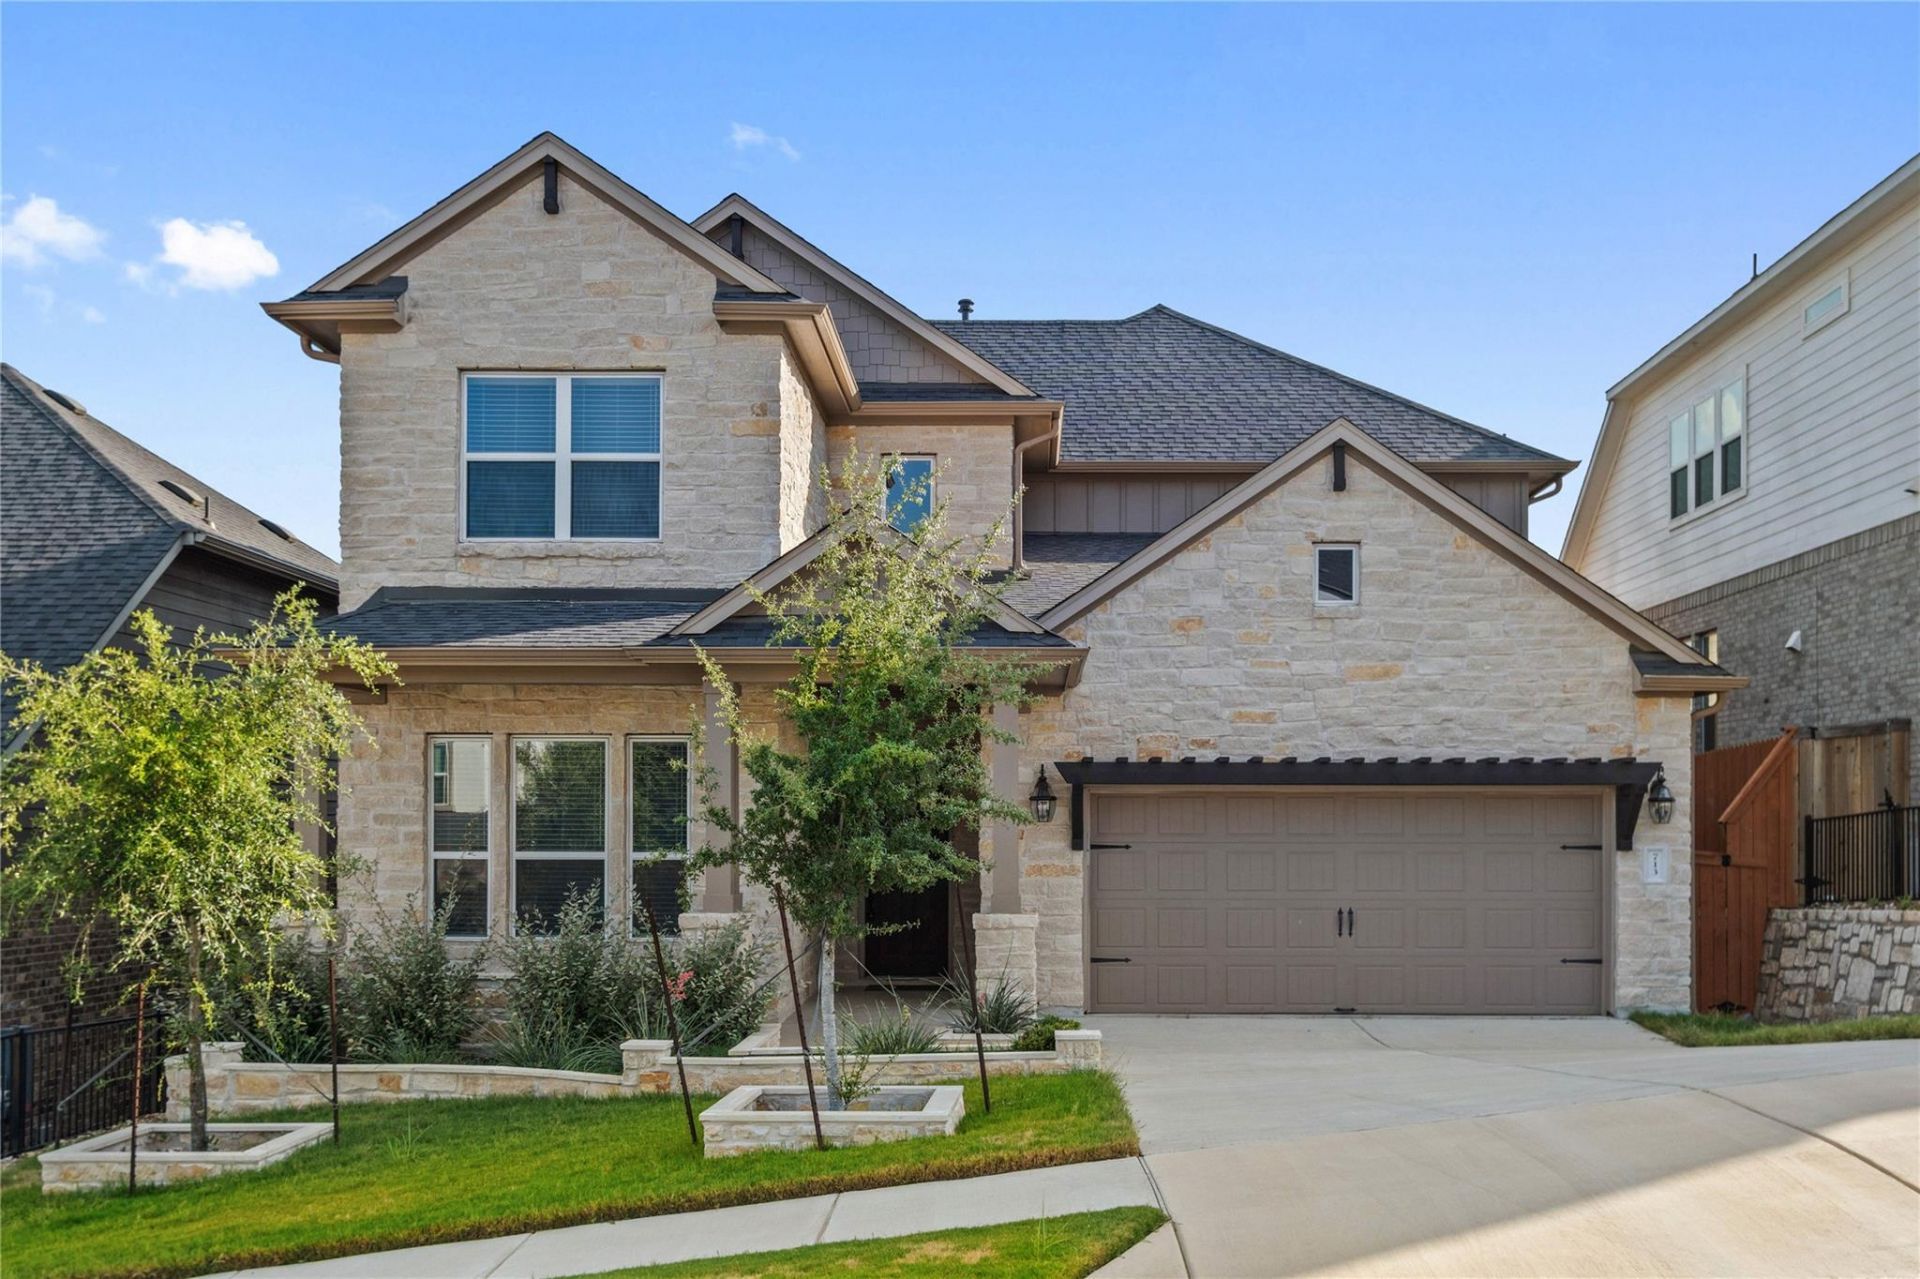
Beautiful and modern 4-bedroom, 3-full-bath home built in 2024, offering a unique and highly desirable floor plan with 2 bedrooms downstairs and 2 bedrooms upstairs. This well-maintained, move-in-ready home features an open-concept design, spacious living areas, abundant natural light, and modern finishes throughout. The kitchen flows seamlessly into the living and dining areas, creating an ideal space for everyday living and entertaining. Enjoy a large backyard with a spacious covered patio, perfect for outdoor dining, relaxation, and entertaining. Refrigerator, washer, and dryer are included. Convenient 2-car garage and a prime location close to shopping, dining, excellent schools, major highways, and everyday amenities. A fantastic opportunity to own a newer home in a desirable location?schedule your showing today!
Property Features
Property Type: Residential - Single Family
Cooling: Ceiling Fan(s), Central Air, Dual, Electric, ENERGY ST
Fenced: Yes
Garage: 2 car attached
Heating: Central, ENERGY STAR Qualified Equipment, Natural Ga
Lot Size: 0.17 Acres
Roof Type: Composition
Stories: 2.0
Taxes: $13,213
Year Built: 2024
Amenities
Ceiling Fan(s)
High Ceilings
Double Vanity
Electric Dryer Hookup
French Doors
High Speed Internet
Interior Steps
Kitchen Island
Open Floorplan
Pantry
Primary Bedroom on Main
Recessed Lighting
Soaking Tub
Walk-In Closet(s)
Wired for Data
Wired for Sound
Exterior Steps
Gutters Partial
Lighting
Pest Tubes in Walls
Private Yard
Feature Descriptions
Appliances: Built-In Gas Oven, Built-In Gas Range, Dishwasher, Disposal, ENERGY STAR Qualified Appliances, Exhaust Fan, Gas Cooktop, Microwave, Gas Oven, Self Cleaning Oven, Stainless Steel Appliance(s), Gas Water Heater, Tankless Water Heater
Area #: CLN
Community Features: Cluster Mailbox, Playground, Pool, Sidewalks, Street Lights
Days on Site: 59
Door Features: French Doors
Exterior: Brick, HardiPlank Type, Blown-In Insulation, Masonry
Fencimg: Back Yard, Fenced, Full, Gate, Privacy, Wood
Flood Plain: No
Flooring: Carpet, Tile, Vinyl
HOA Fee: $70/ Monthly
Laundry: Electric Dryer Hookup
Lot: Back Yard, Cul-De-Sac, Front Yard, Landscaped, Sprinkler - Back Yard, Sprinklers In Front, Sprinkler - In-ground, Sprinkler - Rain Sensor, Trees-Small (Under 20 Ft)
Lot Dimensions: 50x145
Parcel#: 17W606110D0024
Parking: Attached, Concrete, Driveway, Garage, Garage Door Opener, Garage Faces Front, Inside Entrance
Parking Notes: Attached, Concrete, Driveway, Garage, Garage Door Open
Patio/Porch: Covered, Front Porch, Rear Porch
Security: Carbon Monoxide Detector(s), Smoke Detector(s)
Sewer: Public Sewer
Special View Info: Neighborhood
Utilities: Cable Available, Electricity Available, Internet-Cable, Internet-Fiber, Natural Gas Available, Sewer Available, Underground Utilities, Water Available
Water: Public
Window: Blinds, Double Pane Windows, ENERGY STAR Qualified Windows, Low Emissivity Windows, Screens, Vinyl Windows
Local Schools
High School: Rouse
Middle School: Stiles
Elementary School: Tarvin
School District: Leander ISD
Listed By / Shown By
Listed By
Agency Name: Texas Ally Real Estate Group
Agency Contact: (512) 763-2559
Shown By
Agency Title: Realty Capital City
Agency Phone: 512-744-4600

Estimate Your Payment
Estimated Payment
$ 2,661.52 per month $1,379.63 Principal & Interest $1,101.08 Property Tax $180.80 Homeowner's Insurance
713 Coppell Ct | MLS# 7911106
This single family home located at 713 Coppell Ct, Leander, TX 78641 is currently listed for sale with an asking price of $619,900. This property was built in 2024 and has 4 bedrooms and 3 full and 1 partial baths with 3303 sq. ft. Coppell Ct is located in the Edgewood subdivision within the Leander ISD school district. Search Edgewood real estate on www.rmcapitalcity.com today.