
BEDS3
BATHS2 full
SQUARE FEET2,068
MLS#5119122
STATUSActive
PROPERTY TYPEResidential - Single Family
SUBDIVISIONHIGHLANDS AT MAYFIELD RANCH
SCHOOLGeorgetown ISD
Property Description
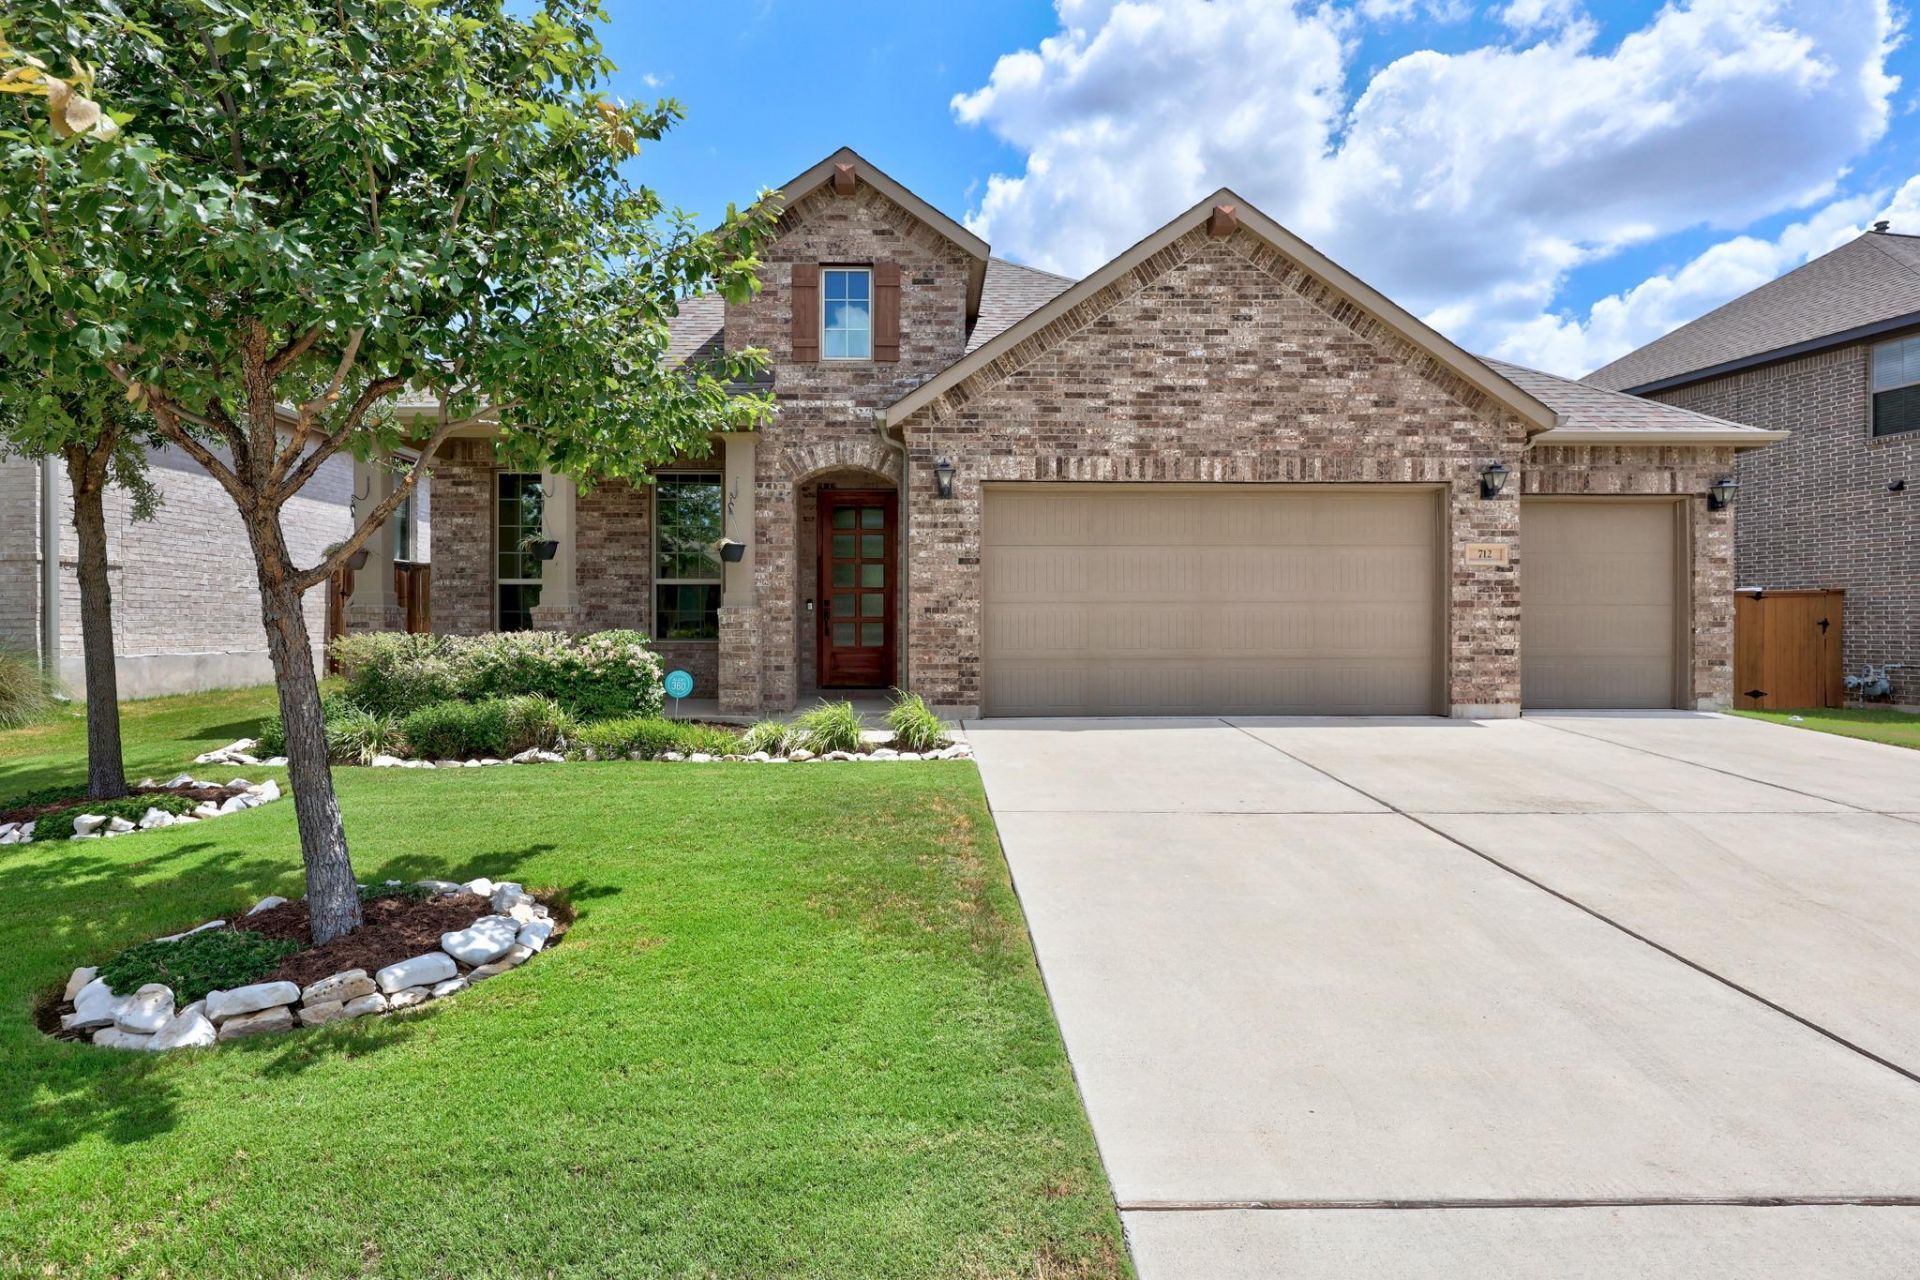
Welcome to Highlands at Mayfield Ranch! This beautifully maintained home offers 3 bedrooms, 2 bathrooms, a dedicated office that can easily function as a 4th bedroom, and a true 3-car garage--a rare and highly desirable feature. Inside, soaring 11-foot ceilings enhance the open, spacious feel of the home, while the thoughtfully designed floor plan provides comfortable everyday living and plenty of flexibility. Outside, the exceptional landscaping creates beautiful curb appeal and continues into the backyard, where a covered pergola provides the perfect setting for relaxing, entertaining, or enjoying the outdoors. Located in sought-after Highlands at Mayfield Ranch, residents enjoy neighborhood amenities including a community pool, splash pad, playground and trails, along with convenient access to Southwest Williamson County Regional Park. With easy access to RM 1431, Sam Bass Road, I-35 and SH 45, the home is just minutes from shopping, dining, recreation and everything the Round Rock area has to offer. Come get this now!
Property Features
Property Type: Residential - Single Family
Cooling: Central Air
Garage: 3
Heating: Central
Lot Size: 0.16 Acres
Roof Type: Composition
Stories: 1.0
Taxes: $9,608
Year Built: 2019
Amenities
High Ceilings
Stone Counters
Kitchen Island
Open Floorplan
Primary Bedroom on Main
Recessed Lighting
Walk-In Closet(s)
Gutters Full
Private Yard
Feature Descriptions
Appliances: Microwave, Oven, RNGHD, Stainless Steel Appliance(s), Washer
Area #: GTW
Community Features: Cluster Mailbox, Common Grounds, Pool, Sidewalks, Sport Court(s)/Facility
Days on Site: 16
Exterior: See Remarks, Brick, Brick Veneer, Masonry ??? All Sid
Fencimg: Wood
Flood Plain: No
Flooring: Carpet, Tile, Wood
HOA Fee: $150/ Quarterly
Lot: Sprinkler - Automatic, Sprinkler - In-ground
Parcel#: 205410130R0013
Parking: Garage
Parking Notes: Garage
Patio/Porch: Covered, Front Porch, Rear Porch
Restrictions: City Restrictions, Deed Restrictions, Zoning
Security: See Remarks
Sewer: Municipal Utility District (MUD), Public Sewer
Utilities: Electricity Connected, Internet-Fiber, Sewer Connected, Water Connected
Water: Municipal Utility District (MUD), Public
Window: See Remarks
Local Schools
High School: East View
Middle School: James Tippit
Elementary School: Wolf Ranch Elementary
School District: Georgetown ISD
Listed By / Shown By
Listed By
Agency Name: JPAR Austin
Agency Contact: (512) 993-0071
Shown By
Agency Title: Realty Capital City
Agency Phone: 512-744-4600

Estimate Your Payment
Estimated Payment
$ 1,996.35 per month $1,057.14 Principal & Interest $800.67 Property Tax $138.54 Homeowner's Insurance
712 Whitetail Dr | MLS# 5119122
This single family home located at 712 Whitetail Dr, Round Rock, TX 78681 is currently listed for sale with an asking price of $475,000. This property was built in 2019 and has 3 bedrooms and 2 full baths with 2068 sq. ft. Whitetail Dr is located in the HIGHLANDS AT MAYFIELD RANCH subdivision within the Georgetown ISD school district. Search HIGHLANDS AT MAYFIELD RANCH real estate on www.rmcapitalcity.com today.