
BEDS3
BATHS2 full
SQUARE FEET1,903
MLS#1290523
STATUSActive
PROPERTY TYPEResidential - Single Family
SUBDIVISIONEstancia West
SCHOOLAustin ISD
Property Description
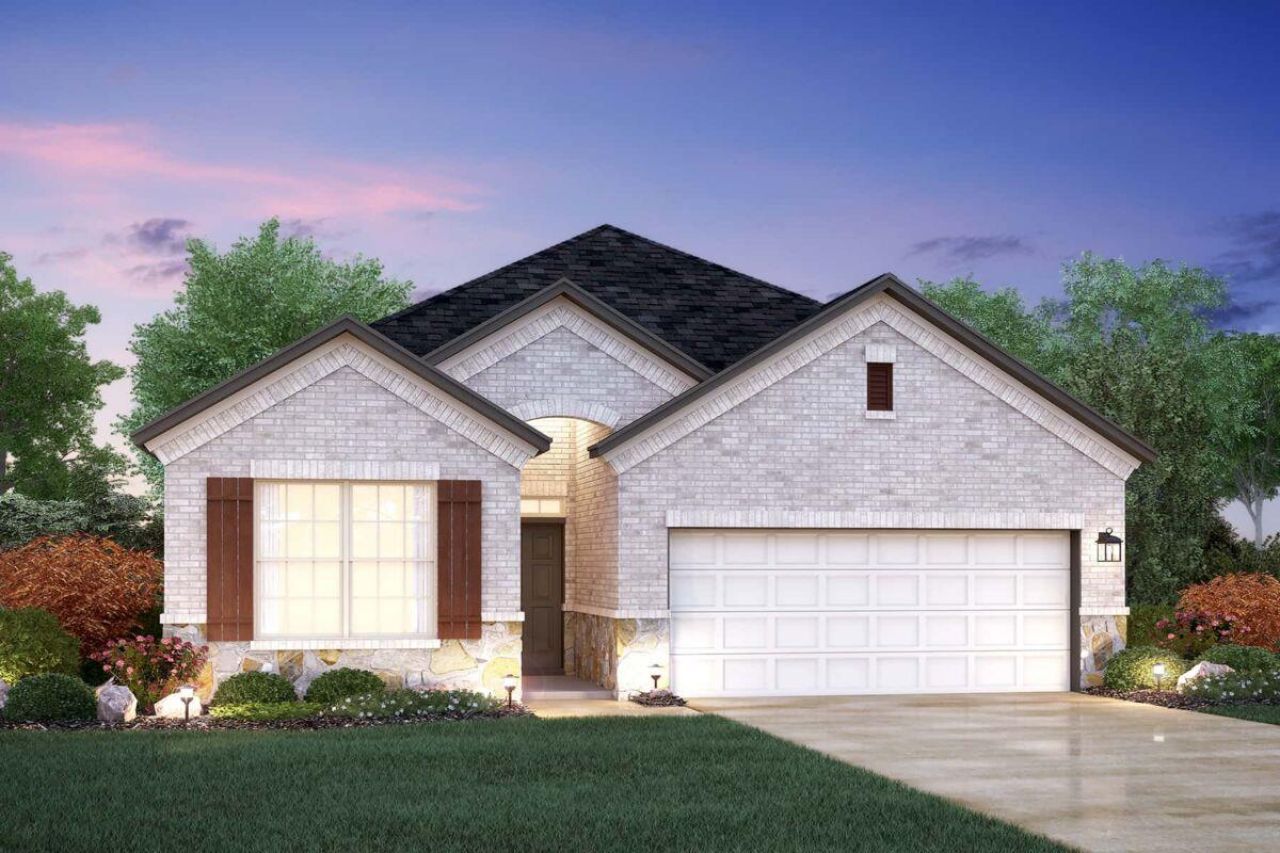
The Highland Plan is perfect for anyone who enjoys a spacious, open concept single story home featuring 3 bedrooms, a study, and 2 bathrooms. With beautiful exterior masonry featuring both brick and stone, this home offers plenty of curb appeal. The kitchen boasts a large island, quartz counter tops, 42 cabinets and GE stainless steel appliances. The owner's suite is thoughtfully located at the back of the home, offering a peaceful and private space for rest. Additional upgrades like a beautiful mudset owner's shower, patterned wall tile, and level 3 stained cabinetry make this owners bath a striking retreat.To view this home with all of its upgrades, come see us at Estancia West, just 12 miles from downtown!
Property Features
Property Type: Residential - Single Family
Cooling: Ceiling Fan(s), Central Air, Electric, ENERGY STAR Qu
Fenced: Yes
Garage: 2 car attached
Heating: Central, ENERGY STAR Qualified Equipment, Natural Ga
Lot Size: 0.11 Acres
Roof Type: Composition
Stories: 1.0
Taxes: $5,599
Year Built: 2026
Amenities
Ceiling Fan(s)
High Ceilings
Double Vanity
Electric Dryer Hookup
High Speed Internet
Kitchen Island
Open Floorplan
Pantry
Primary Bedroom on Main
Recessed Lighting
Smart Thermostat
Walk-In Closet(s)
Wired for Data
Gutters Partial
Lighting
Pest Tubes in Walls
Private Yard
Feature Descriptions
Accessibility: See Remarks
Appliances: Dishwasher, Disposal, ENERGY STAR Qualified Appliances, Exhaust Fan, Gas Range, Microwave, Gas Oven, Self Cleaning Oven, Stainless Steel Appliance(s), Gas Water Heater, Tankless Water Heater
Area #: SWE
Community Features: Cluster Mailbox, Common Grounds, High Speed Internet, Park, Picnic Area, Playground, Pool, Sidewalks, Street Lights, Underground Utilities
Days on Site: 2
Exterior: Brick, HardiPlank Type, Blown-In Insulation, Masonry
Fencimg: Back Yard, Fenced, Full, Gate, Perimeter, Privacy, Wood, Wrought Iron
Flood Plain: No
Flooring: Carpet, Tile, Vinyl
HOA Fee: $257/ Quarterly
Laundry: Electric Dryer Hookup
Lot: Back Yard, Front Yard, Landscaped, Sprinkler - Back Yard, Sprinklers In Front, Sprinkler - In-ground, Sprinkler - Rain Sensor, Trees-Small (Under 20 Ft)
Lot Dimensions: 45x102.55
Parcel#: 991396
Parking: Attached, Concrete, Driveway, Garage, Garage Door Opener, Garage Faces Front, Inside Entrance
Parking Notes: Attached, Concrete, Driveway, Garage, Garage Door Open
Patio/Porch: Covered, Rear Porch
Restrictions: Deed Restrictions
Security: Carbon Monoxide Detector(s), Smoke Detector(s)
Sewer: Public Sewer
Special View Info: Neighborhood
Utilities: Cable Available, Electricity Available, Internet-Cable, Internet-Fiber, Natural Gas Available, Phone Available, Sewer Available, Underground Utilities, Water Available
Water: Public
Window: Blinds, Double Pane Windows, ENERGY STAR Qualified Windows, Low Emissivity Windows, Screens
Local Schools
High School: Akins
Middle School: Mendez
Elementary School: Menchaca
School District: Austin ISD
Listed By / Shown By
Listed By
Agency Name: M/I Homes Realty
Agency Contact: (512) 241-0848
Shown By
Agency Title: Realty Capital City
Agency Phone: 512-744-4600

Estimate Your Payment
Estimated Payment
$ 1,554.00 per month $961.42 Principal & Interest $466.58 Property Tax $126.00 Homeowner's Insurance
712 Boley Dr | MLS# 1290523
This single family home located at 712 Boley Dr, Austin, TX 78652 is currently listed for sale with an asking price of $431,990. This property was built in 2026 and has 3 bedrooms and 2 full baths with 1903 sq. ft. Boley Dr is located in the Estancia West subdivision within the Austin ISD school district. Search Estancia West real estate on www.rmcapitalcity.com today.