
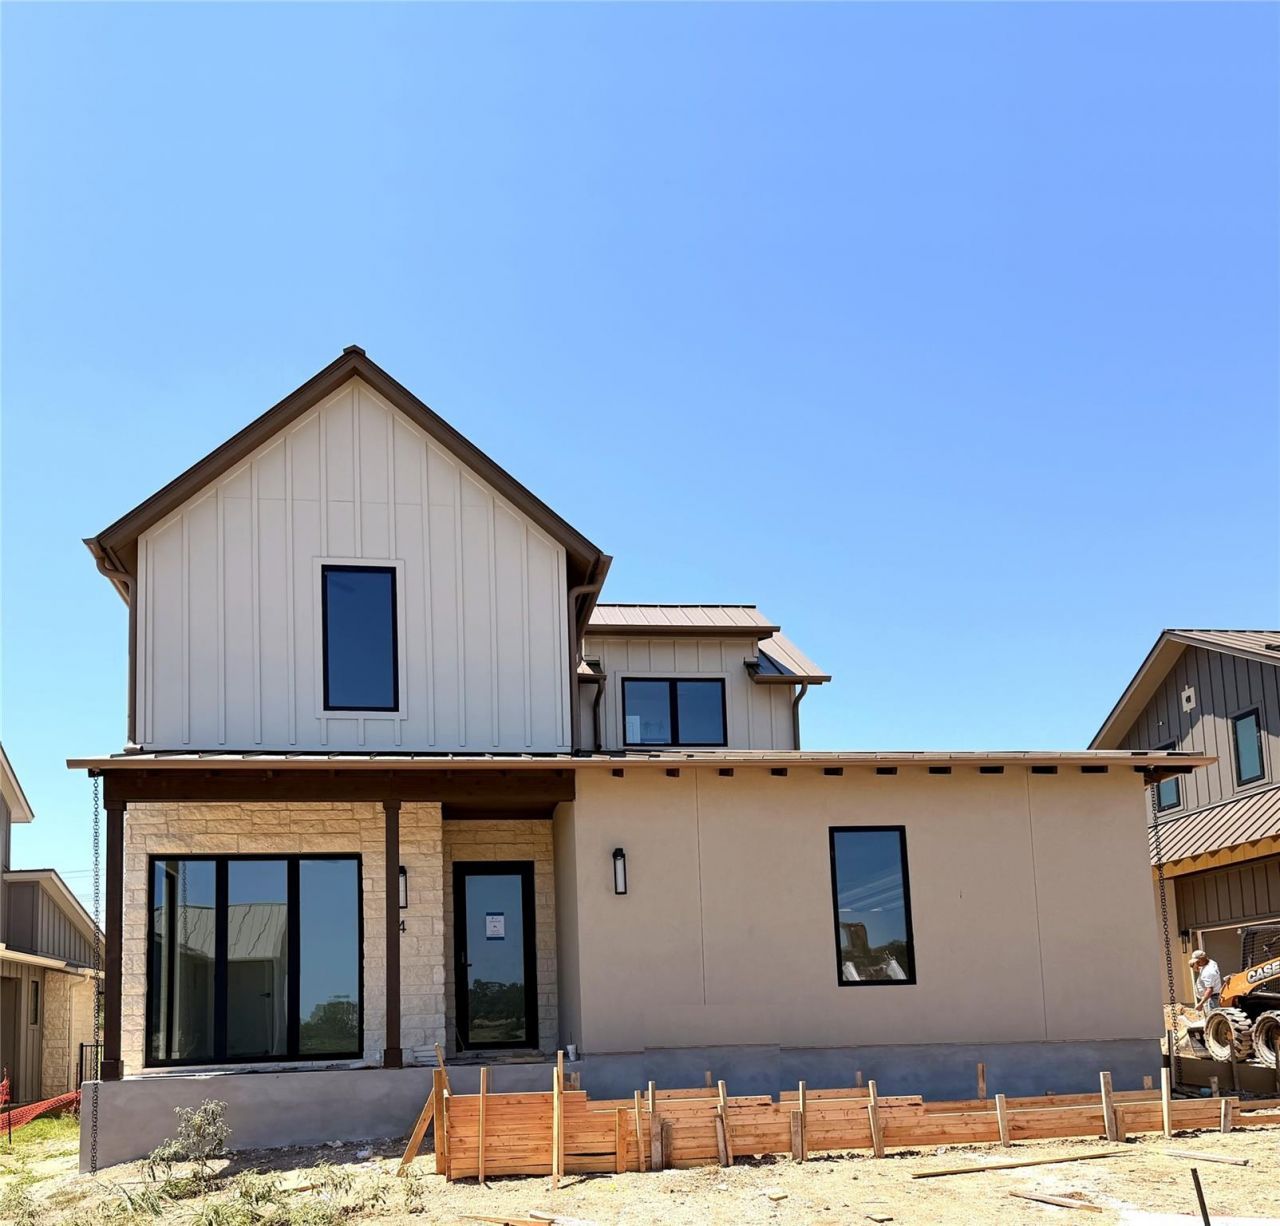
BEDS3
BATHS3 full 1 partial
SQUARE FEET2,660
MLS#4705856
STATUSActive
PROPERTY TYPEResidential - Single Family
SUBDIVISIONBrahmans Draw
SCHOOLMarble Falls ISD
Property Description
Welcome to Brahmans Draw by Keystone Homes, a premier new home community in the heart of Spicewood. This thoughtfully designed enclave offers modern luxury homes in the Texas Hill Country just minutes from Lake Travis and Austins vibrant energy. Homes feature open floor plans with sophisticated finishes, soaring ceilings, and seamless indoor-outdoor living ? perfect for everyday comfort and elevated entertaining. Set against a backdrop of wide-open skies and natural landscapes, Brahmans Draw offers more than just beautiful homes ? it creates space to grow, gather, and unwind. With generous homesites, the privacy of a gated setting, and a welcoming sense of community, this is Hill Country living reimagined for today.
Property Features
Property Type: Residential - Single Family
Cooling: Ceiling Fan(s), Central Air
Fireplaces: 1
Garage: 2 car attached
Heating: Central
Lot Size: 0.12 Acres
Roof Type: Metal
Stories: 2.0
Taxes: $5,200
Year Built: 2026
Amenities
Breakfast Bar
Ceiling Fan(s)
High Ceilings
Vaulted Ceiling(s)
Quartz Counters
Double Vanity
Electric Dryer Hookup
Eat-in Kitchen
Entrance Foyer
Interior Steps
Kitchen Island
Multiple Living Areas
Open Floorplan
Pantry
Primary Bedroom on Main
Recessed Lighting
Smart Thermostat
Soaking Tub
Study/Home Office
Walk-In Closet(s)
Exterior Steps
Gutters Full
Lighting
Private Entrance
Private Yard
Feature Descriptions
Accessibility: Central Living Area, Common Area
Appliances: Dishwasher, Disposal, Induction Cooktop, Microwave, Free-Standing Electric Oven
Area #: LW
Community Features: Cluster Mailbox, Common Grounds, Curbs, Gated
Days on Site: 76
Exterior: HardiPlank Type, Spray Foam Insulation, Stone, Stucco
Fencimg: Back Yard, Wrought Iron
Fireplace: Electric, Living Room
Flood Plain: No
Flooring: Carpet, Laminate, Tile
HOA Fee: $140/ Monthly
Laundry: Electric Dryer Hookup
Lot: Back Yard, Curbs, Few Trees, Front Yard, Sprinkler - Automatic, Sprinkler - In-ground, Sprinkler - Rain Sensor, Views
Parcel#: 711 paleface ranch rd #4
Parking: Attached, Driveway, Garage Faces Side, Shared Driveway
Parking Notes: Attached, Driveway, Garage Faces Side, Shared Drivewa
Patio/Porch: Covered, Front Porch
Restrictions: Deed Restrictions
Security: Key Card Entry, Prewired
Sewer: Public Sewer
Special View Info: Hill Country
Utilities: Electricity Connected, Internet-Cable, Sewer Connected, Underground Utilities, Water Connected
Water: Public
Water Features: See Remarks
Window: Double Pane Windows, Screens, Vinyl Windows
Local Schools
High School: Marble Falls
Middle School: Marble Falls
Elementary School: Marble Falls
School District: Marble Falls ISD
Listed By / Shown By
Listed By
Agency Name: Christies Intl Real Estate Lone Star
Agency Contact: (512) 270-8586
Shown By
Agency Title: Realty Capital City
Agency Phone: 512-744-4600

Estimate Your Payment
Estimated Payment
$ 2,421.92 per month $1,758.18 Principal & Interest $433.33 Property Tax $230.41 Homeowner's Insurance
711 N Paleface Ranch Rd, Unit 4 | MLS# 4705856
This single family home located at 711 N Paleface Ranch Rd, Unit 4, Spicewood, TX 78669 is currently listed for sale with an asking price of $789,990. This property was built in 2026 and has 3 bedrooms and 3 full and 1 partial baths with 2660 sq. ft. N Paleface Ranch Rd, Unit 4 is located in the Brahmans Draw subdivision within the Marble Falls ISD school district. Search Brahmans Draw real estate on www.rmcapitalcity.com today.