
BEDS2
BATHS2 full 1 partial
SQUARE FEET1,106
MLS#5056295
STATUS(Short Sale) - Pending
PROPERTY TYPEResidential - Condominium
SUBDIVISIONBLACK A K SUBD NO 1
SCHOOLAustin ISD
Property Description
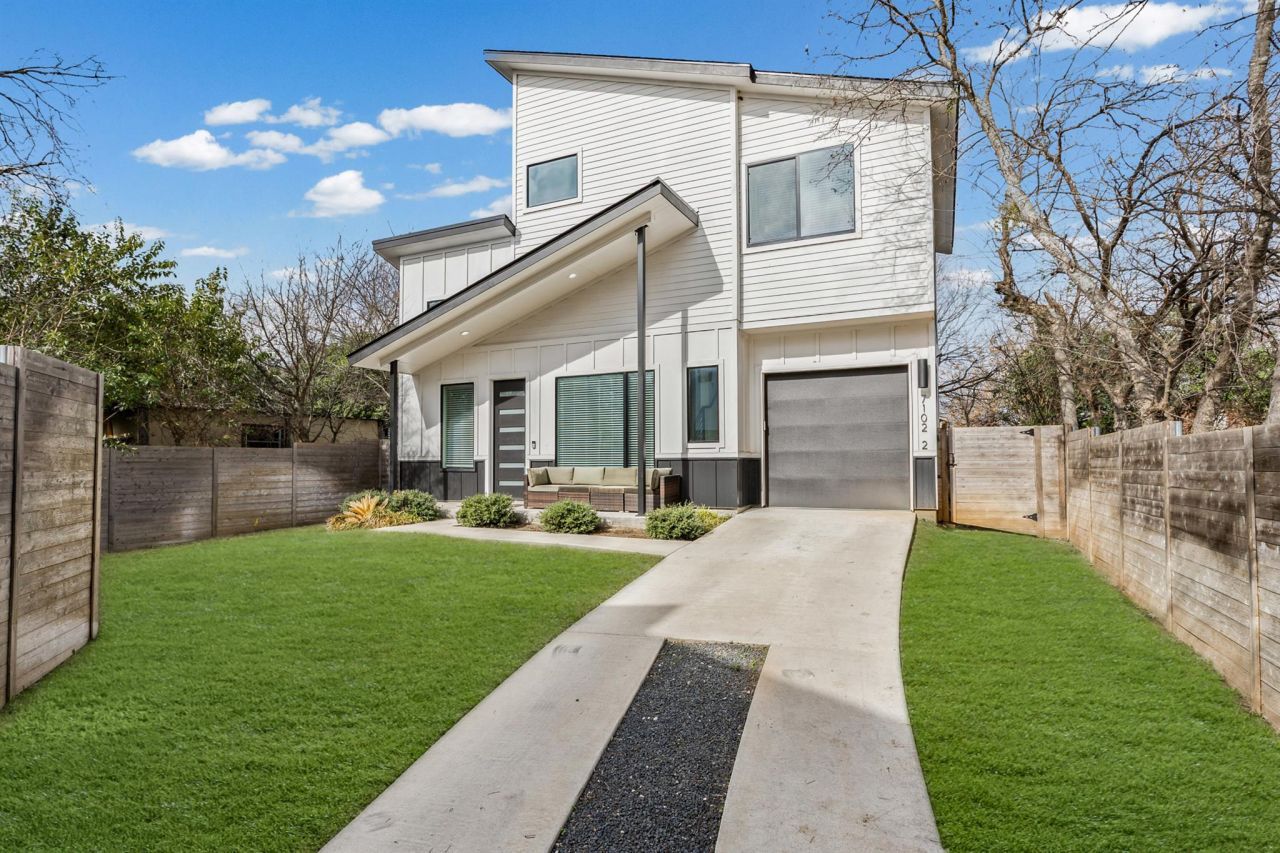
SHORT SALE - conditionally approved at $430,000 (no negotiation in price). Located in an evolving pocket of East Austin, this detached 2-bedroom, 2.5-bath home delivers modern East Side style with a laid-back feel. A fully fenced backyard offers your own private outdoor hangout?add string lights and youve got an easy go-to spot for low-key evenings or hosting friends. Inside, high ceilings, large windows, and 8-foot doors flood the space with natural light. Sleek finishes include marble tile in the primary bath, subway tile in the guest bath, dual vanities, a seamless glass shower, and a walk-in closet. Stainless steel appliances, a farmhouse sink, Nest thermostats, barn doors, ceiling fans, and LED lighting keep the look fresh, functional, and on-trend.
Property Features
Property Type: Residential - Condominium
Cooling: Central Air
Fenced: Yes
Garage: 1
Heating: Central, Natural Gas
Lot Size: 0.09 Acres
Roof Type: Composition
Stories: 2.0
Taxes: $7,207
Year Built: 2022
Amenities
High Ceilings
Vaulted Ceiling(s)
Quartz Counters
Interior Steps
Recessed Lighting
Walk-In Closet(s)
Private Yard
Feature Descriptions
Appliances: Dishwasher, Disposal, Dryer, ENERGY STAR Qualified Appliances, Exhaust Fan, Gas Range, Microwave, Refrigerator, Washer, Gas Water Heater, Tankless Water Heater
Area #: 3
Days on Site: 141
Exterior: HardiPlank Type
Fencimg: Fenced, Wood
Flood Plain: No
Flooring: Concrete, Tile, Wood
Lot: Curbs, Sprinkler - Automatic, Sprinkler - Rain Sensor, Trees-Sparse
Parcel#: 02281736030000
Parking: Garage, Off Street
Parking Notes: Garage, Off Street
Patio/Porch: Covered, Patio
Restrictions: City Restrictions, Deed Restrictions
Security: Carbon Monoxide Detector(s), Smoke Detector(s)
Sewer: Public Sewer
Utilities: Electricity Available, Natural Gas Available
Water: Public
Window: ENERGY STAR Qualified Windows, Insulated Windows, Screens
Local Schools
High School: Northeast Early College
Middle School: Webb
Elementary School: Pickle
School District: Austin ISD
Listed By / Shown By
Listed By
Agency Name: Bramlett Partners
Agency Contact: (512) 850-5717
Shown By
Agency Title: Realty Capital City
Agency Phone: 512-744-4600

Estimate Your Payment
Estimated Payment
$ 1,443.86 per month $745.56 Principal & Interest $600.58 Property Tax $97.71 Homeowner's Insurance
7102 Providence Ave, Unit 2 | MLS# 5056295
This condo located at 7102 Providence Ave, Unit 2, Austin, TX 78752 is currently listed for sale with an asking price of $335,000. This property was built in 2022 and has 2 bedrooms and 2 full and 1 partial baths with 1106 sq. ft. Providence Ave, Unit 2 is located in the BLACK A K SUBD NO 1 subdivision within the Austin ISD school district. Search BLACK A K SUBD NO 1 real estate on www.rmcapitalcity.com today.