
BEDS4
BATHS2 full 1 partial
SQUARE FEET2,334
MLS#1346505
STATUSActive
PROPERTY TYPEResidential - Single Family
SUBDIVISIONHighland Hills Northwest
SCHOOLAustin ISD
Property Description
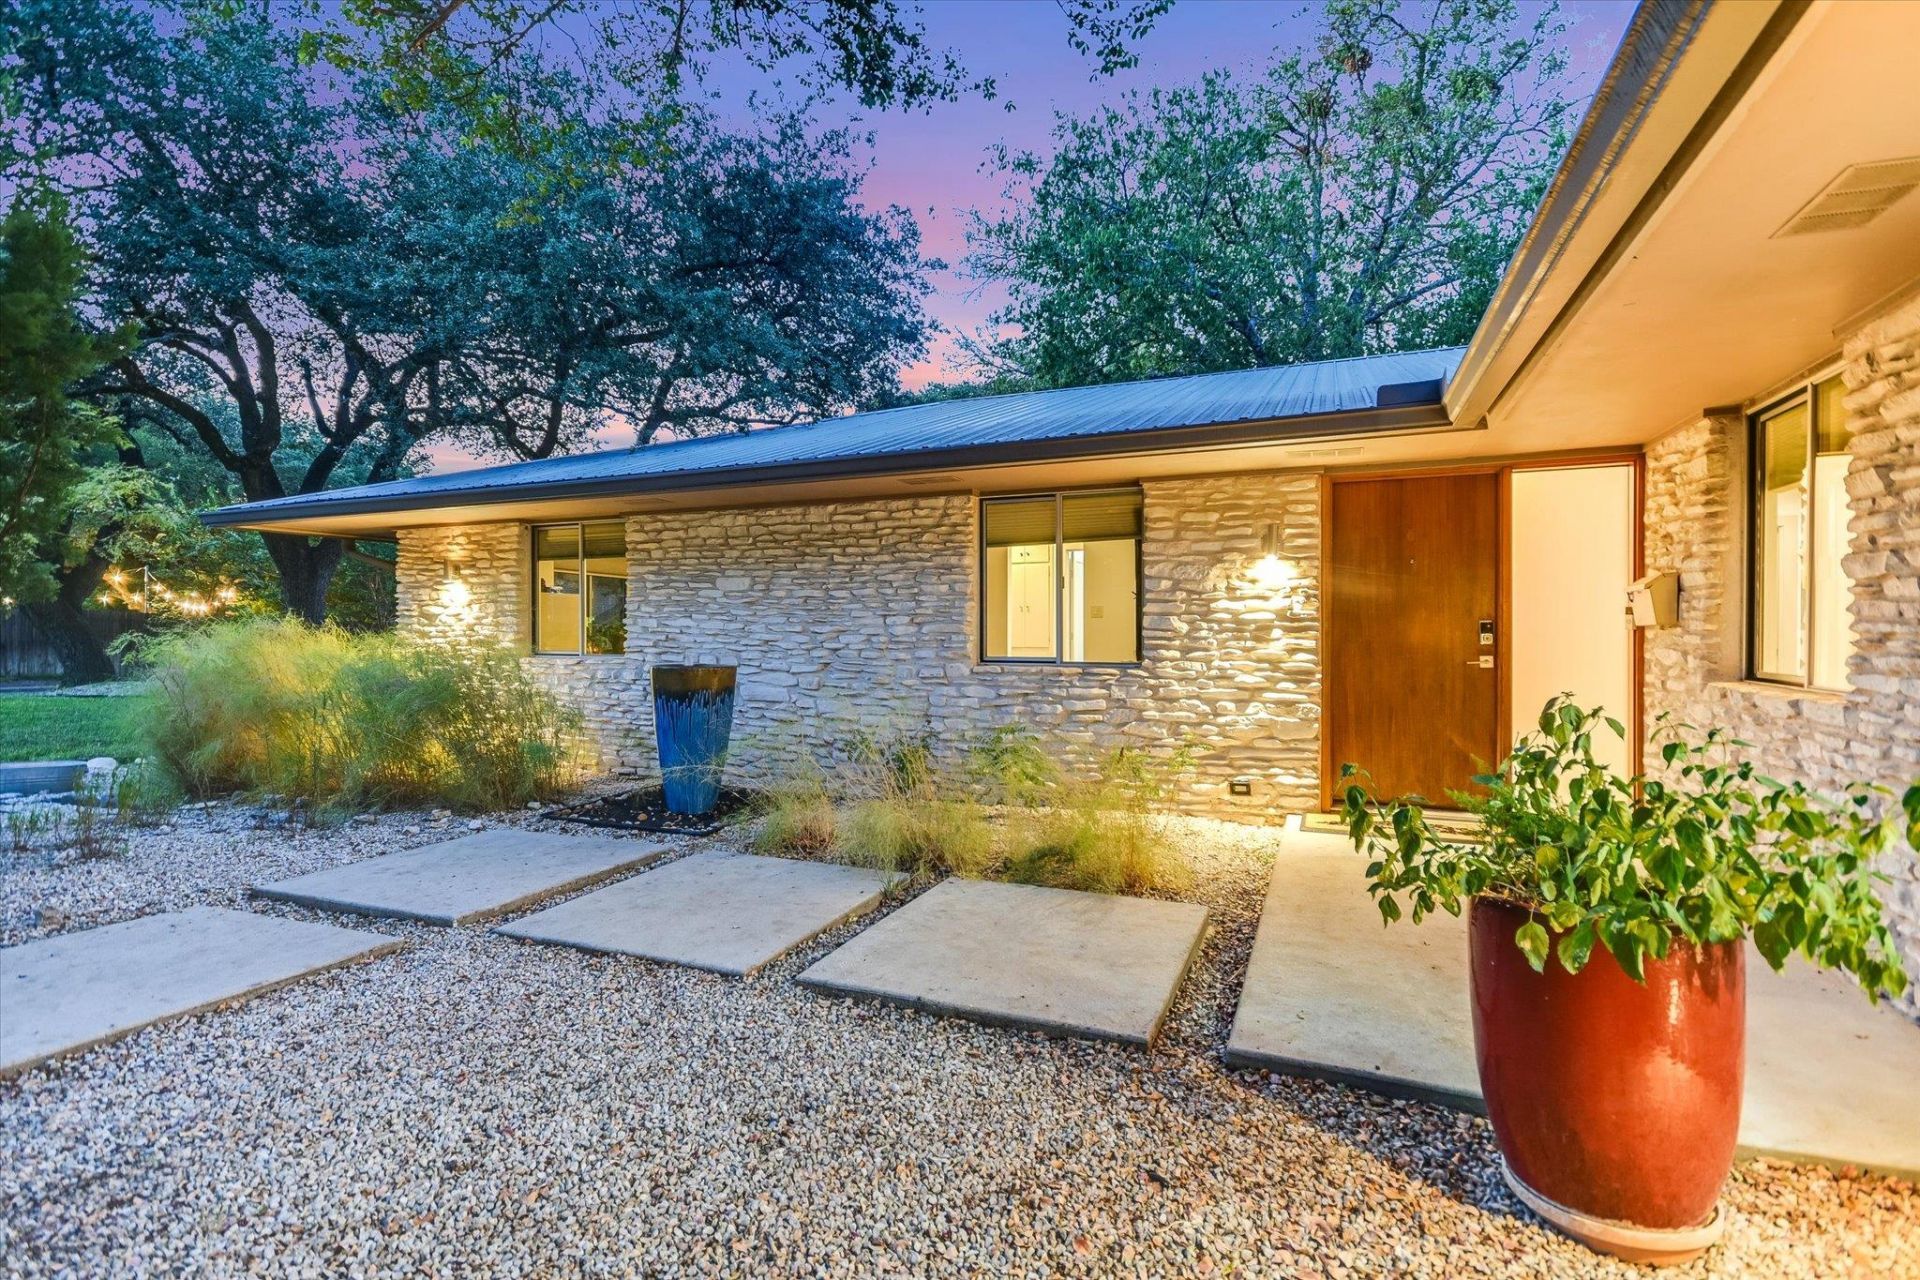
Privacy fencing and oaks over 40 feet tall shield this 0.28-acre corner lot in Northwest Hills. Behind the fence, a deep, level, fully fenced yard with a gate surrounds a flagstone patio and a glass-panel greenhouse that opens straight to the lawn. Inside, 2,334 square feet on one level hold four bedrooms and 2.5 baths, with more than $62,000 in recent improvements.The kitchen opens to the dining room and great room. Skylights light a center island topped with Silestone. A professional gas range sits under a custom hood, with stainless appliances and a designer tile backsplash. A stone fireplace anchors the living space.The primary suite has a custom walk-in closet system and a Carrera marble bath with a soaking tub, frameless glass shower, and dual vanity. Three more bedrooms share two updated baths, with the possibility of a fifth bedroom.Metal roof. Detached two-car garage. No HOA. Central location close to the Domain and downtown.
Property Features
Property Type: Residential - Single Family
Cooling: Ceiling Fan(s), Central Air
Fenced: Yes
Fireplaces: 1
Garage: 2
Heating: Central, Fireplace(s)
Lot Size: 0.28 Acres
Roof Type: Metal
Stories: 1.0
Taxes: $22,168
Year Built: 1967
Amenities
Breakfast Bar
Ceiling Fan(s)
Double Vanity
Electric Dryer Hookup
Eat-in Kitchen
Kitchen Island
Multiple Living Areas
Primary Bedroom on Main
Recessed Lighting
Soaking Tub
Walk-In Closet(s)
Washer Hookup
Private Yard
Feature Descriptions
Appliances: Dishwasher, Disposal, Gas Range, RNGHD, Stainless Steel Appliance(s)
Area #: 1A
Community Features: Common Grounds, Pool
Days on Site: 60
Exterior: Masonry â?? All Sides, Stone
Fencimg: Back Yard, Fenced, Gate, Privacy, Wood
Fireplace: Stone
Flood Plain: No
Flooring: Carpet, Tile, Wood
Laundry: Electric Dryer Hookup, Washer Hookup
Lot: Back Yard, Corner Lot, Front Yard, Landscaped, Level, Private
Parcel#: 01410513010000
Parking: Detached, Door-Single, Driveway, Garage, Garage Door Opener
Parking Notes: Detached, Door-Single, Driveway, Garage, Garage Door O
Patio/Porch: Patio
Restrictions: Deed Restrictions
Security: Smoke Detector(s)
Sewer: Public Sewer
Utilities: Cable Available, Electricity Connected, Internet-Cable, Natural Gas Connected, Sewer Connected, Water Connected
Water: Public
Window: Blinds, Skylight(s)
Local Schools
High School: Anderson
Middle School: Murchison
Elementary School: Doss (Austin ISD)
School District: Austin ISD
Listed By / Shown By
Listed By
Agency Name: Compass RE Texas, LLC
Agency Contact: (512) 431-7404
Shown By
Agency Title: Realty Capital City
Agency Phone: 512-744-4600

Estimate Your Payment
Estimated Payment
$ 5,056.81 per month $2,837.60 Principal & Interest $1,847.33 Property Tax $371.88 Homeowner's Insurance
7101 Sungate Dr | MLS# 1346505
This single family home located at 7101 Sungate Dr, Austin, TX 78731 is currently listed for sale with an asking price of $1,275,000. This property was built in 1967 and has 4 bedrooms and 2 full and 1 partial baths with 2334 sq. ft. Sungate Dr is located in the Highland Hills Northwest subdivision within the Austin ISD school district. Search Highland Hills Northwest real estate on www.rmcapitalcity.com today.