
BEDS4
BATHS3 full 1 partial
SQUARE FEET2,602
MLS#2841598
STATUSActive
PROPERTY TYPERental - Condominium
SUBDIVISIONVillage on Cooper Lane
SCHOOLAustin ISD
Property Description
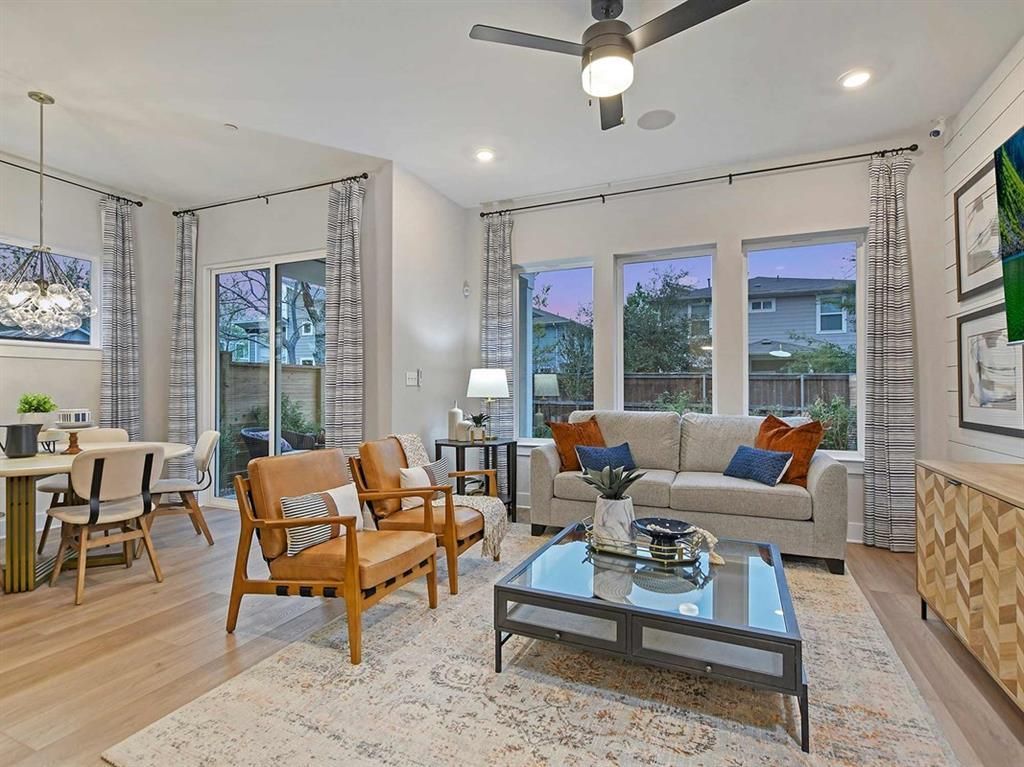
Luxury fully furnished living in a former model home! This stunning residence offers beautifully designed living space across three levels, featuring 4 bedrooms, 3.5 bathrooms, a dedicated study, and a private media room. Originally built as the communitys former model home, this property showcases elevated finishes, thoughtful design, and designer-selected furnishings throughout.The main level seamlessly blends an open-concept kitchen and living area with a dedicated private study?perfect for working from home?while upper floors reveal spacious bedrooms and an expansive third-floor media room built for ultimate movie nights and relaxation. Outside, enjoy an attached 2-car garage and a fully irrigated private fenced yard.Enjoy unmatched proximity to Downtown Austin, St. David's South Austin Medical Center, and the airport?all just minutes from the vibrant energy of South Congress, Menchaca hot spots, top-tier dining, and everyday essentials like H-E-B. Welcome home to effortless Austin luxury.
Property Features
Property Type: Rental - Condominium
Cooling: Ceiling Fan(s), Central Air, Electric, Exhaust Fan
Fenced: Yes
Garage: 2 car attached
Heating: Central, Natural Gas
Lot Size: 0.07 Acres
Roof Type: Composition
Stories: 3.0
Year Built: 2023
Amenities
Ceiling Fan(s)
Chandelier
Double Vanity
High Ceilings
Kitchen Island
Recessed Lighting
Open Floorplan
Pantry
Walk-In Closet(s)
Smart Thermostat
Tray Ceiling(s)
Wired for Data
Wired for Sound
Electric Dryer Hookup
Multiple Living Areas
Washer Hookup
Study/Home Office
Gutters Full
Lighting
Pest Tubes in Walls
Private Yard
Feature Descriptions
Appliances: Dishwasher, Disposal, Exhaust Fan, Gas Cooktop, Microwave, Oven, Refrigerator, Washer/Dryer, Tankless Water Heater
Area #: 10S
Community Features: Cluster Mailbox, Common Grounds, Picnic Area, Pool, Sidewalks, Underground Utilities
Exterior: Frame, HardiPlank Type, Blown-In Insulation, Radiant
Fencimg: Back Yard, Fenced
Flood Plain: No
Flooring: Carpet, Tile, Vinyl
Laundry: Electric Dryer Hookup, Washer Hookup
Lot: Back Yard, Front Yard, Landscaped, Private, Sprinkler - Back Yard, Sprinklers In Front, Sprinkler - In-ground, Sprinkler - Rain Sensor, Many Trees
Parcel#: 0424110603
Parking: Attached, Driveway, Garage, Garage Door Opener, Garage Faces Front
Parking Notes: Attached, Driveway, Garage, Garage Door Opener, Garage
Patio/Porch: Covered, Front Porch, Rear Porch
Pets Allowed: Cats OK, Dogs OK
Security: Carbon Monoxide Detector(s), Fire Sprinkler System, Smoke Detector(s)
Sewer: Public Sewer
Units: 2
Utilities: Cable Available, Electricity Connected, Internet-Fiber, Natural Gas Connected, Phone Available, Sewer Connected, Underground Utilities, Water Connected
Water: Public
Window: Low Emissivity Windows, Vinyl Windows
Local Schools
High School: Crockett
Middle School: Bedichek
Elementary School: Williams
School District: Austin ISD
Listed By / Shown By
Listed By
Agency Name: Choo Properties LLC
Agency Contact: (512) 298-6661
Shown By
Agency Title: Realty Capital City
Agency Phone: 512-744-4600

710 Bernese Pass | MLS# 2841598
This property located at 710 Bernese Pass, Austin, TX 78745 is currently listed for rent with an asking price of $4,495 / Monthly. Bernese Pass is located within the Austin ISD school district. Search Austin real estate on www.rmcapitalcity.com today.