
BEDS3
BATHS3 full
SQUARE FEET2,449
MLS#9256963
STATUSActive
PROPERTY TYPEResidential - Single Family
SUBDIVISIONCat Hollow
SCHOOLLake Travis ISD
Property Description
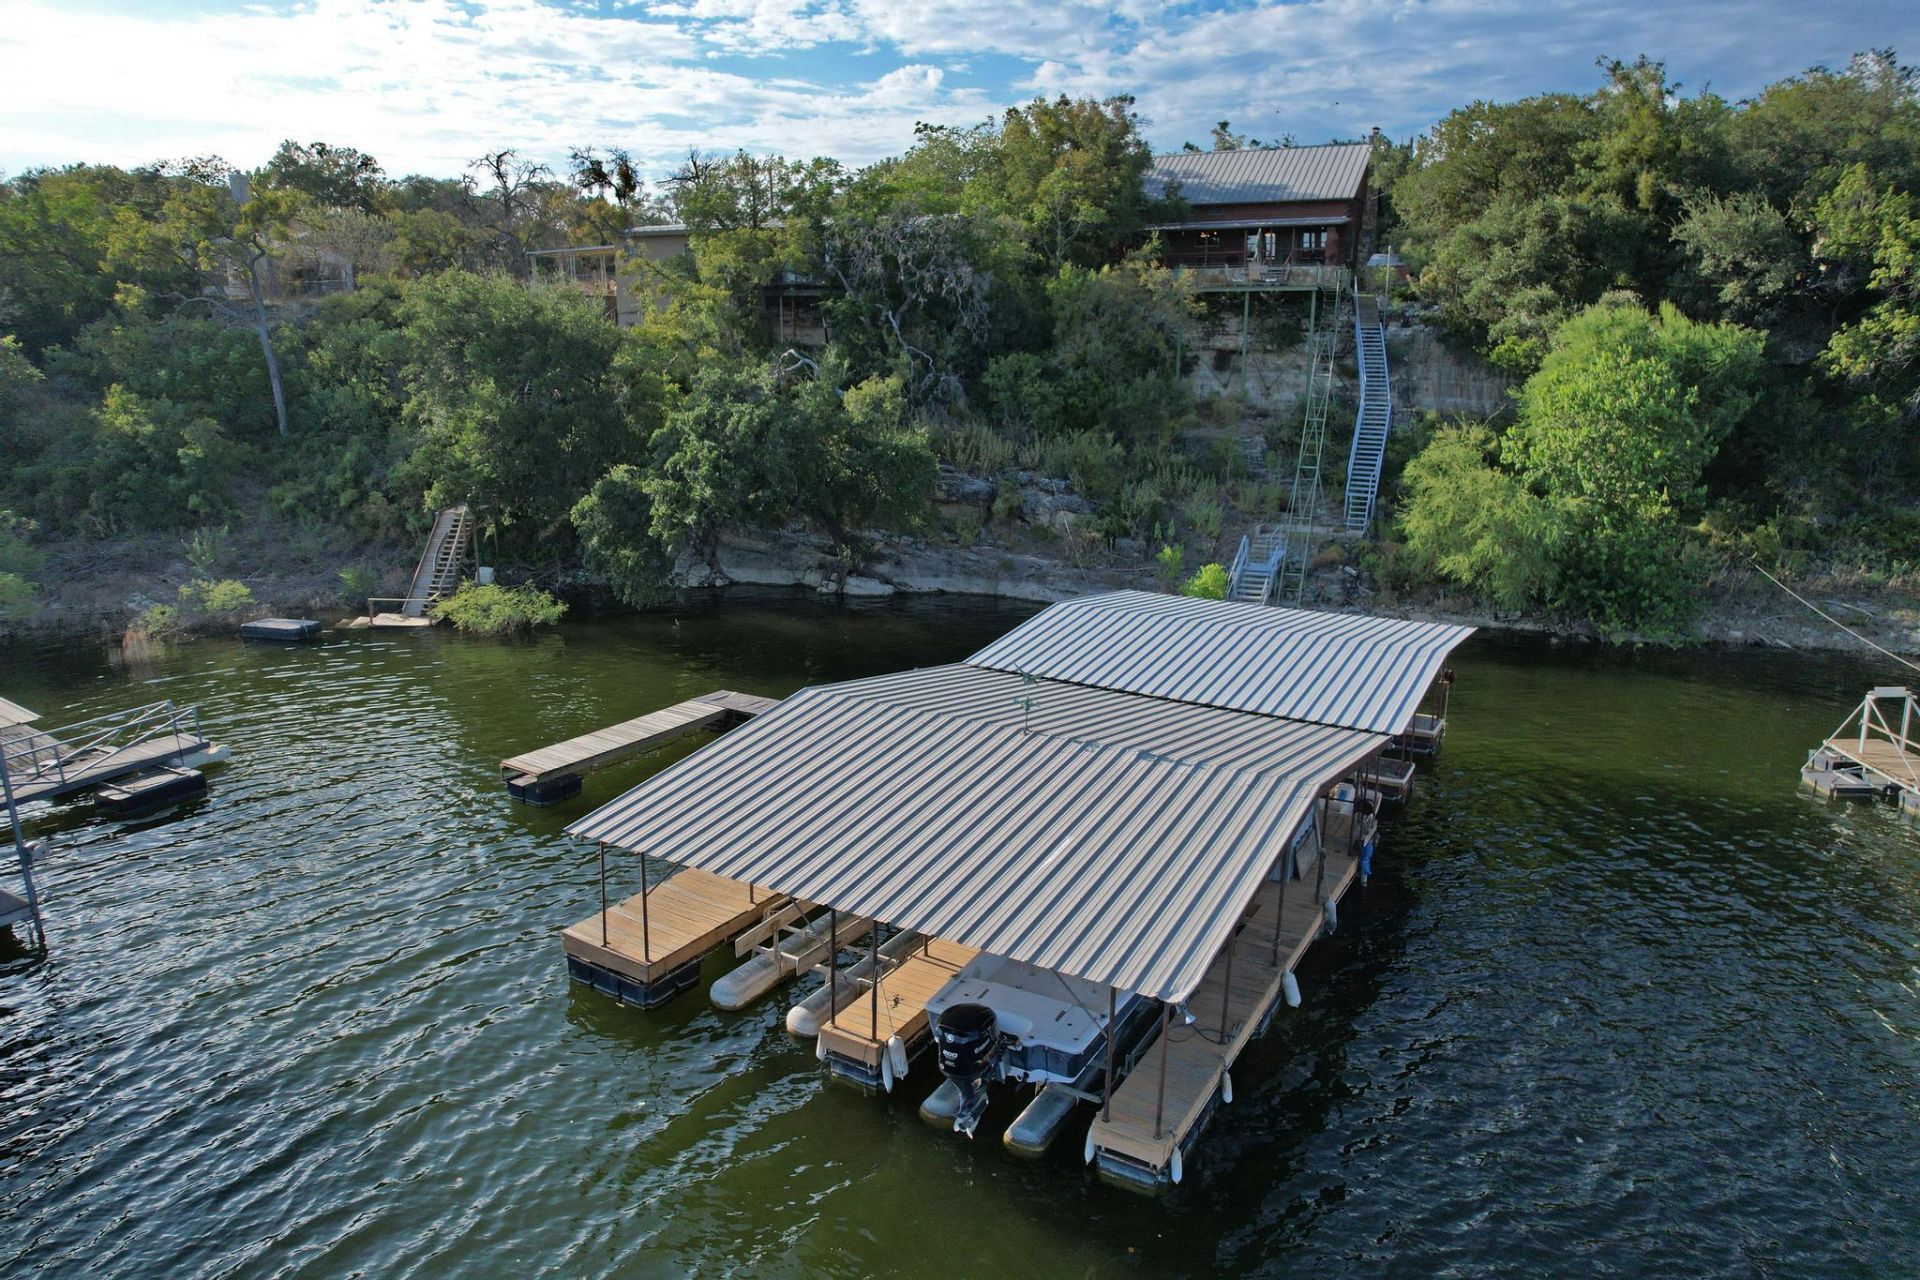
Welcome to 707 Cat Hollow Club Dr, a charming waterfront log home offering deep-water access and stunning views of Cat Hollow Cove and Lake Travis. This 2-bedroom, 2-bath main home features a spacious lot with mature live oaks, plus a detached oversized 3-car garage with a 513 sq ft guest suite above, complete with a private bath, coffee bar, refrigerator, closet, and additional cabinetry. Enjoy the lake lifestyle from the large cliffside deck, covered back porch, or impressive 4-slip covered boat dock equipped with 2 Hydro Hoists and a storage room. A private tram provides convenient access to the waterfront. Additional highlights include a gas fireplace, new water softener, in-ground irrigation, leaf-guard gutters, 24-gauge Galvalume Channel Lock metal roof, and storage shed. The south-facing back porch takes advantage of prevailing breezes, while the deep-water cove provides excellent lake access.
Property Features
Property Type: Residential - Single Family
Cooling: Central Air
Fenced: Yes
Fireplaces: 1
Garage: 3
Heating: Central
Lot Size: 1.00 Acres
Roof Type: Metal
Stories: 2.0
Taxes: $5,788
Year Built: 1984
Amenities
Bookcases
Breakfast Bar
Built-in Features
Ceiling Fan(s)
Beamed Ceilings
Vaulted Ceiling(s)
In-Law Floorplan
Kitchen Island
Open Floorplan
Walk-In Closet(s)
Barbecue
Boat Dock - Private
Private Yard
Feature Descriptions
Appliances: Built-In Oven(s), Dishwasher, Gas Cooktop, Microwave, Oven, Refrigerator, Stainless Steel Appliance(s)
Area #: LS
Body of Water: Lake Travis
Community Features: Fishing, Lake, Park
Exterior: Log, Stucco
Fencimg: Fenced, Wood
Fireplace: Living Room, Stone, Wood Burning
Flood Plain: Partial
Flooring: Carpet, Tile, Wood
Lot: Bluff, Front Yard, Level, Sprinkler - Partial, Trees-Medium (20 Ft - 40 Ft), Views
Parcel#: 01609701210000
Parking: Concrete, Garage, Workshop in Garage
Parking Notes: Concrete, Garage, Workshop in Garage
Patio/Porch: Covered, Deck, Front Porch, Porch
Restrictions: Deed Restrictions
Security: See Remarks
Sewer: Septic Tank
Special View Info: Hill Country, Lake, Marina, Neighborhood
Utilities: Electricity Connected, Propane, Sewer Available, Water Connected
Water: Well
Water Features: Lake Front
Window: Blinds, Window Treatments
Local Schools
High School: Lake Travis
Middle School: Lake Travis
Elementary School: West Cypress Hills
School District: Lake Travis ISD
Listed By / Shown By
Listed By
Agency Name: Keller Williams - Lake Travis
Agency Phone: (512) 263-9090
Shown By
Agency Title: Realty Capital City
Agency Phone: 512-744-4600

Estimate Your Payment
Estimated Payment
$ 3,087.67 per month $2,303.46 Principal & Interest $482.33 Property Tax $301.88 Homeowner's Insurance
707 Cat Hollow Club Dr | MLS# 9256963
This single family home located at 707 Cat Hollow Club Dr , Spicewood, TX 78669 is currently listed for sale with an asking price of $1,035,000. This property was built in 1984 and has 3 bedrooms and 3 full baths with 2449 sq. ft. Cat Hollow Club Dr is located in the Cat Hollow subdivision within the Lake Travis ISD school district. Search Cat Hollow real estate on www.rmcapitalcity.com today.