
BEDS2
BATHS2 full 1 partial
SQUARE FEET1,087
MLS#4932523
STATUS(Short Sale) - Active Under Contract
PROPERTY TYPEResidential - Single Family
SUBDIVISIONValdez Condominiums
SCHOOLAustin ISD
Property Description
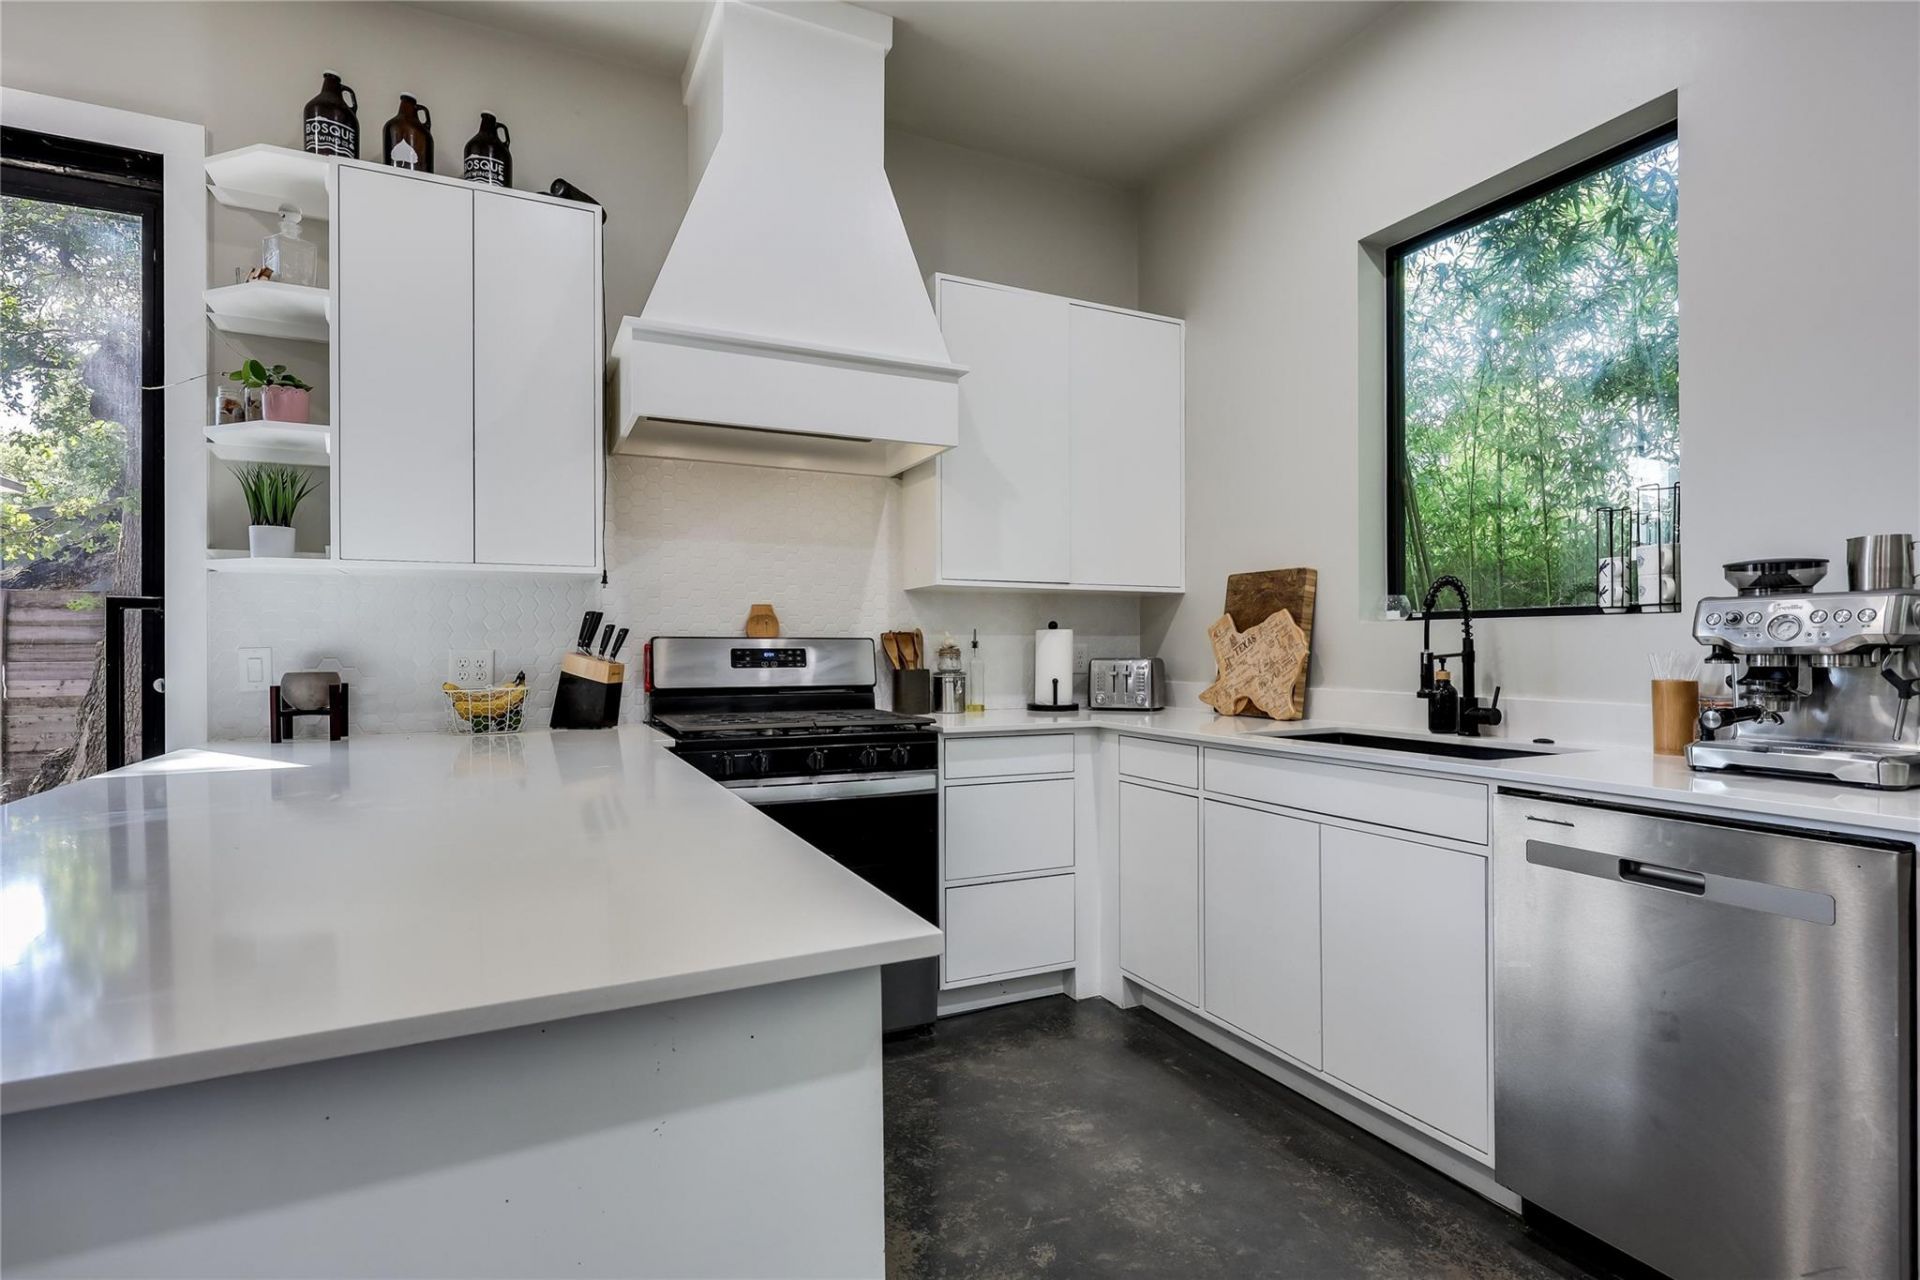
Privacy, off-street driveway parking, and a shaded backyard set this 2023-built East Austin home apart. Tucked behind a private gated entrance on a tree-lined street, it sits just four miles from Downtown and the airport. High-end finishes run throughout: a floating iron staircase, vaulted ceilings, frameless cabinetry, quartz counters, and corner windows that fill every room with light. The open main level flows from kitchen to living to dining, with a half bath for guests. Upstairs, each bedroom has its own en-suite bath, and a central laundry closet fits a stackable washer and dryer. Out back, the fenced yard rests under a mature oak, ready for slow mornings, weekend gatherings, or pets. Built to last with a metal roof, triple-pane windows, Carrier HVAC, Navien tankless water heater, and Nest thermostat. Minutes to Roy G. Guerrero Colorado River Metro Park, the river, and Secret Beach, with quick access to 71, 183, and I-35.
Property Features
Property Type: Residential - Single Family
Cooling: Ceiling Fan(s), Central Air
Fenced: Yes
Heating: Central
Lot Size: 0.06 Acres
Roof Type: Metal
Stories: 2.0
Taxes: $13,959
Year Built: 2023
Amenities
Breakfast Bar
Ceiling Fan(s)
High Ceilings
Vaulted Ceiling(s)
Quartz Counters
Eat-in Kitchen
Open Floorplan
Recessed Lighting
Walk-In Closet(s)
Private Entrance
Private Yard
Feature Descriptions
Appliances: Dishwasher, Gas Range, Refrigerator
Area #: 9
Community Features: Park
Days on Site: 6
Exterior: Frame, HardiPlank Type, Cement Siding
Fencimg: Fenced, Wood, Wrought Iron
Flood Plain: No
Flooring: Concrete, Tile, Wood
Lot: Back Yard, Few Trees, Front Yard, Private
Parcel#: 03061811030000
Parking: Driveway, Tandem
Parking Notes: Driveway, Tandem
Patio/Porch: Porch
Restrictions: Covenant
Security: Smoke Detector(s)
Sewer: Public Sewer
Special View Info: Neighborhood
Utilities: Electricity Available, Natural Gas Available, Sewer Available, Water Available
Water: Public
Window: See Remarks, Triple Pane Windows
Local Schools
High School: Eastside Early College
Middle School: Martin
Elementary School: Allison
School District: Austin ISD
Listed By / Shown By
Listed By
Agency Name: RE/MAX Fine Properties
Agency Contact: (512) 764-3667
Shown By
Agency Title: Realty Capital City
Agency Phone: 512-744-4600

Estimate Your Payment
Estimated Payment
$ 1,968.51 per month $711.96 Principal & Interest $1,163.25 Property Tax $93.30 Homeowner's Insurance
706 Valdez St, Unit 2 | MLS# 4932523
This single family home located at 706 Valdez St, Unit 2, Austin, TX 78741 is currently listed for sale with an asking price of $319,900. This property was built in 2023 and has 2 bedrooms and 2 full and 1 partial baths with 1087 sq. ft. Valdez St, Unit 2 is located in the Valdez Condominiums subdivision within the Austin ISD school district. Search Valdez Condominiums real estate on www.rmcapitalcity.com today.