
BEDS3
BATHS2 full 1 partial
SQUARE FEET1,965
MLS#7482988
STATUSActive
PROPERTY TYPEResidential - Single Family
SUBDIVISIONMagnolia Gardens
SCHOOLBastrop ISD
Property Description
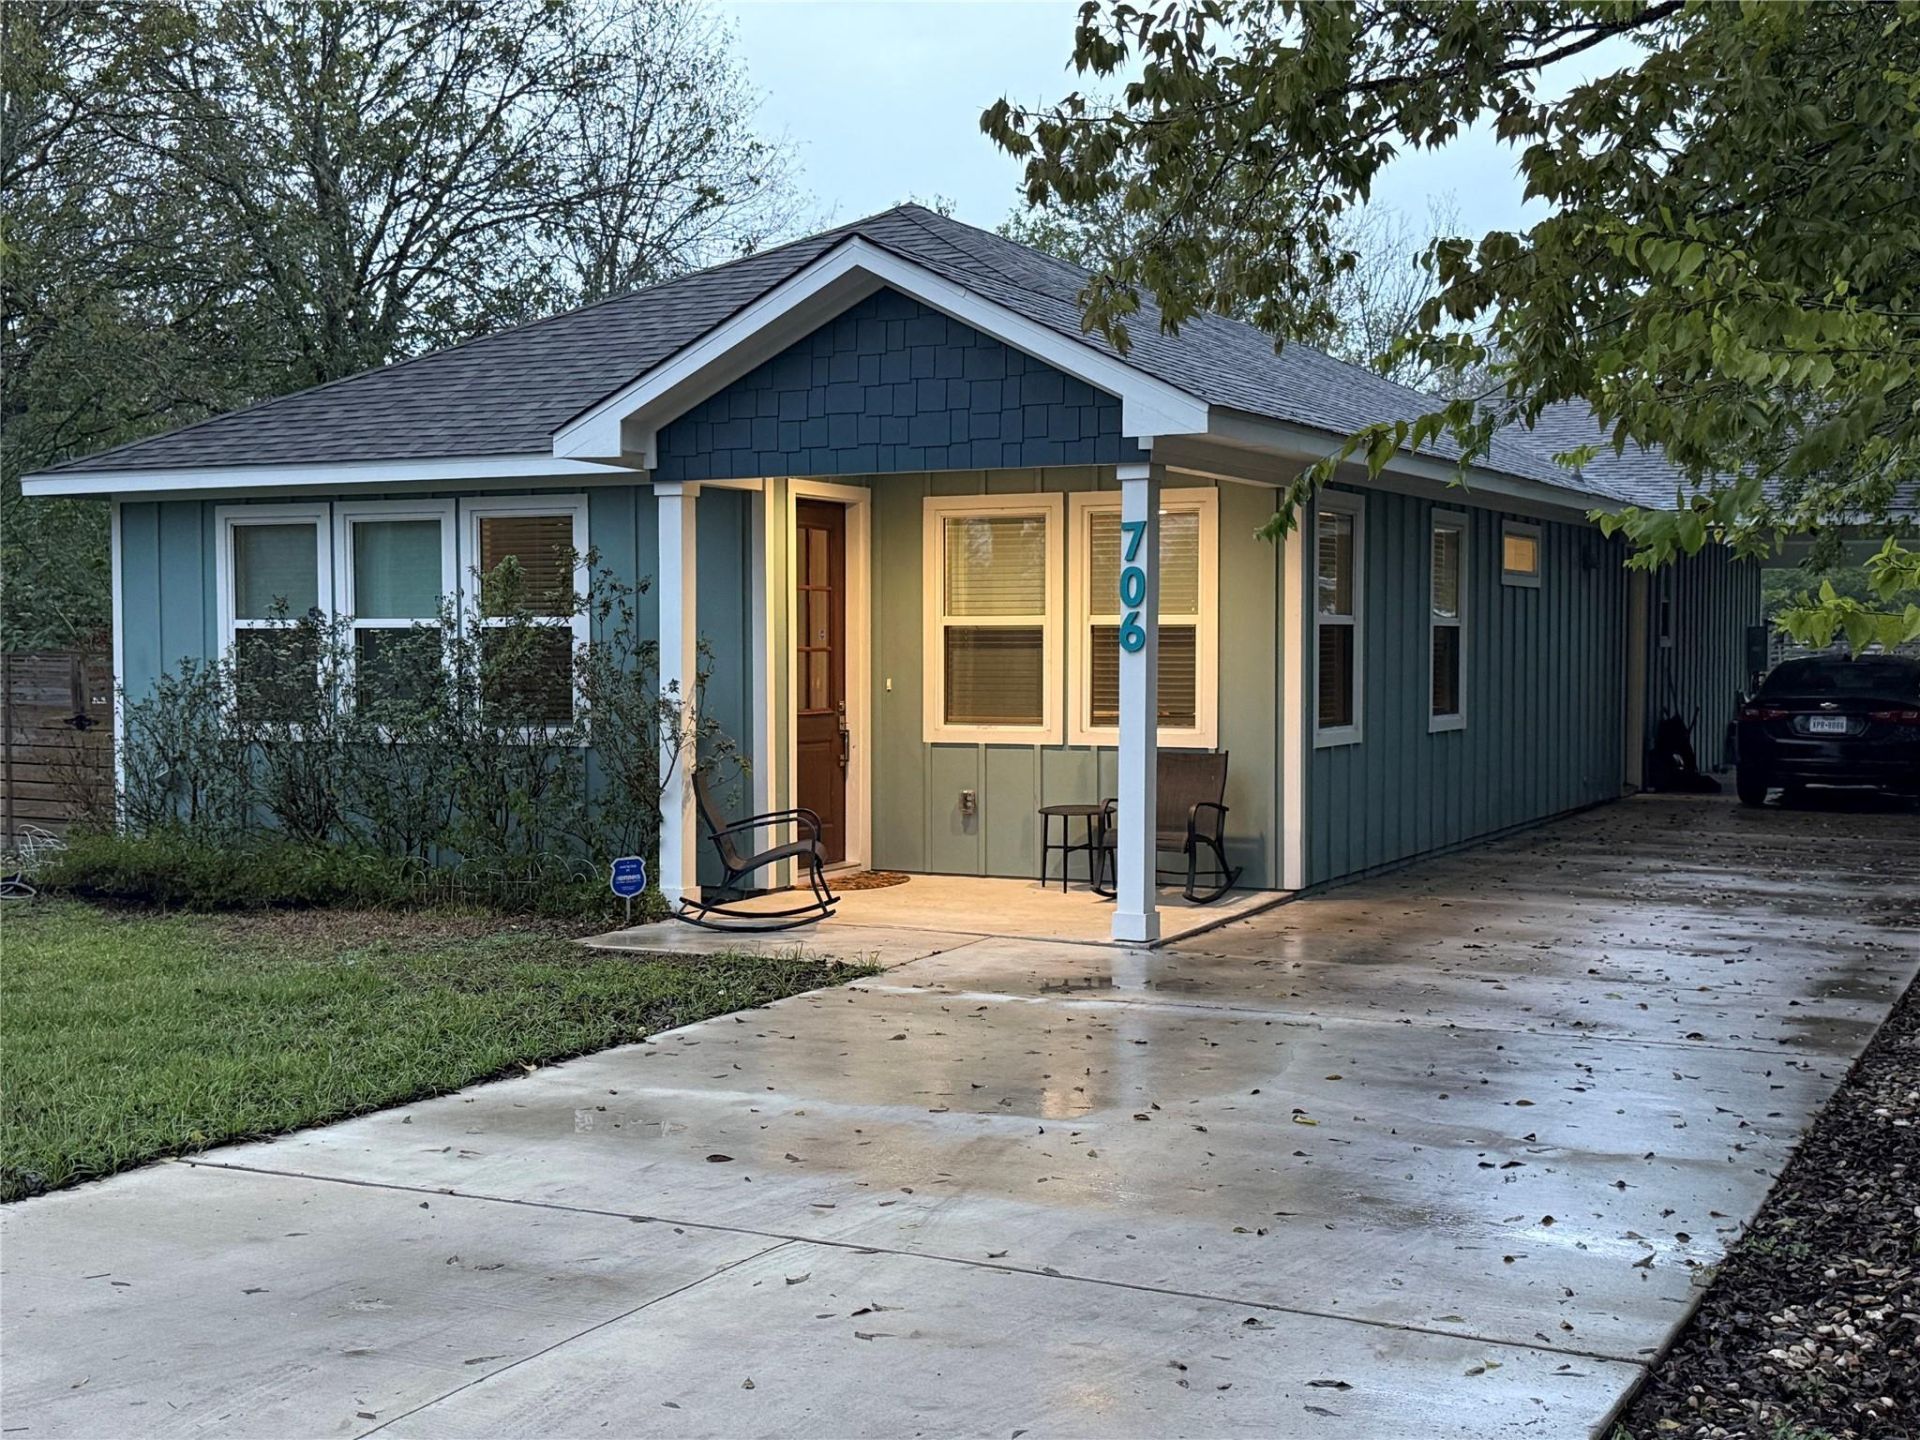
Downtown Bastrop character meets modern custom design just half a block off Main Street. Built in 2022, this 1,965-square-foot home offers three bedrooms, two full baths, and a half bath, with a welcoming covered front porch and a distinctive exterior that feels right at home in its downtown setting.The kitchen makes a statement with contrasting white and charcoal cabinetry, expansive countertops with a waterfall edge, a center island, stainless steel appliances, and a gas range. A full-height subway tile accent wall, floating wood shelves, and pendant lighting bring warmth and personality to the space. Wood-look flooring and recessed lighting complement the comfortable living area.The primary suite features a spacious bath with dual sinks, a separate water closet, and an oversized glass-enclosed shower with a built-in bench, rainfall showerhead, handheld sprayer, and decorative tile detailing. A Jack-and-Jill bath serves the secondary bedrooms, while a separate half bath adds convenience for guests.Enjoy front-porch mornings and the appeal of living close to Main Street, with downtown Bastrops local shops, dining, and community life nearby. A custom home with contemporary finishes and a location that makes downtown part of your everyday routine.
Property Features
Property Type: Residential - Single Family
Cooling: Ceiling Fan(s), Central Air, Electric
Heating: Central, Natural Gas
Lot Size: 0.17 Acres
Roof Type: Asphalt
Stories: 1.0
Taxes: $6,605
Year Built: 2022
Amenities
Granite Counters
Eat-in Kitchen
Open Floorplan
Pantry
Recessed Lighting
Walk-In Closet(s)
Washer Hookup
Lighting
Feature Descriptions
Appliances: Gas Range, Microwave, Gas Oven, Refrigerator
Area #: BA
Exterior: HardiPlank Type, Blown-In Insulation
Fencimg: Partial
Flood Plain: No
Flooring: Carpet, Laminate
Laundry: Washer Hookup
Parcel#: 8702313
Parking: Covered
Parking Notes: Covered
Patio/Porch: Side Porch
Restrictions: City Restrictions
Security: yes
Security: Prewired, Security System Leased
Sewer: Public Sewer
Utilities: Electricity Connected, Natural Gas Connected, Sewer Connected, Water Connected
Water: Public
Window: Double Pane Windows
Local Schools
High School: Bastrop
Middle School: Bastrop
Elementary School: Mina
School District: Bastrop ISD
Listed By / Shown By
Listed By
Agency Name: Keller Williams Realty
Agency Phone: (512) 448-4111
Shown By
Agency Title: Realty Capital City
Agency Phone: 512-744-4600

Estimate Your Payment
Estimated Payment
$ 1,544.72 per month $879.10 Principal & Interest $550.42 Property Tax $115.21 Homeowner's Insurance
706 Magnolia St | MLS# 7482988
This single family home located at 706 Magnolia St , Bastrop, TX 78602 is currently listed for sale with an asking price of $395,000. This property was built in 2022 and has 3 bedrooms and 2 full and 1 partial baths with 1965 sq. ft. Magnolia St is located in the Magnolia Gardens subdivision within the Bastrop ISD school district. Search Magnolia Gardens real estate on www.rmcapitalcity.com today.