
BEDS4
BATHS3 full
SQUARE FEET2,966
MLS#5258911
STATUSActive
PROPERTY TYPEResidential - Single Family
SUBDIVISIONStonehedge
SCHOOLGeorgetown ISD
Property Description
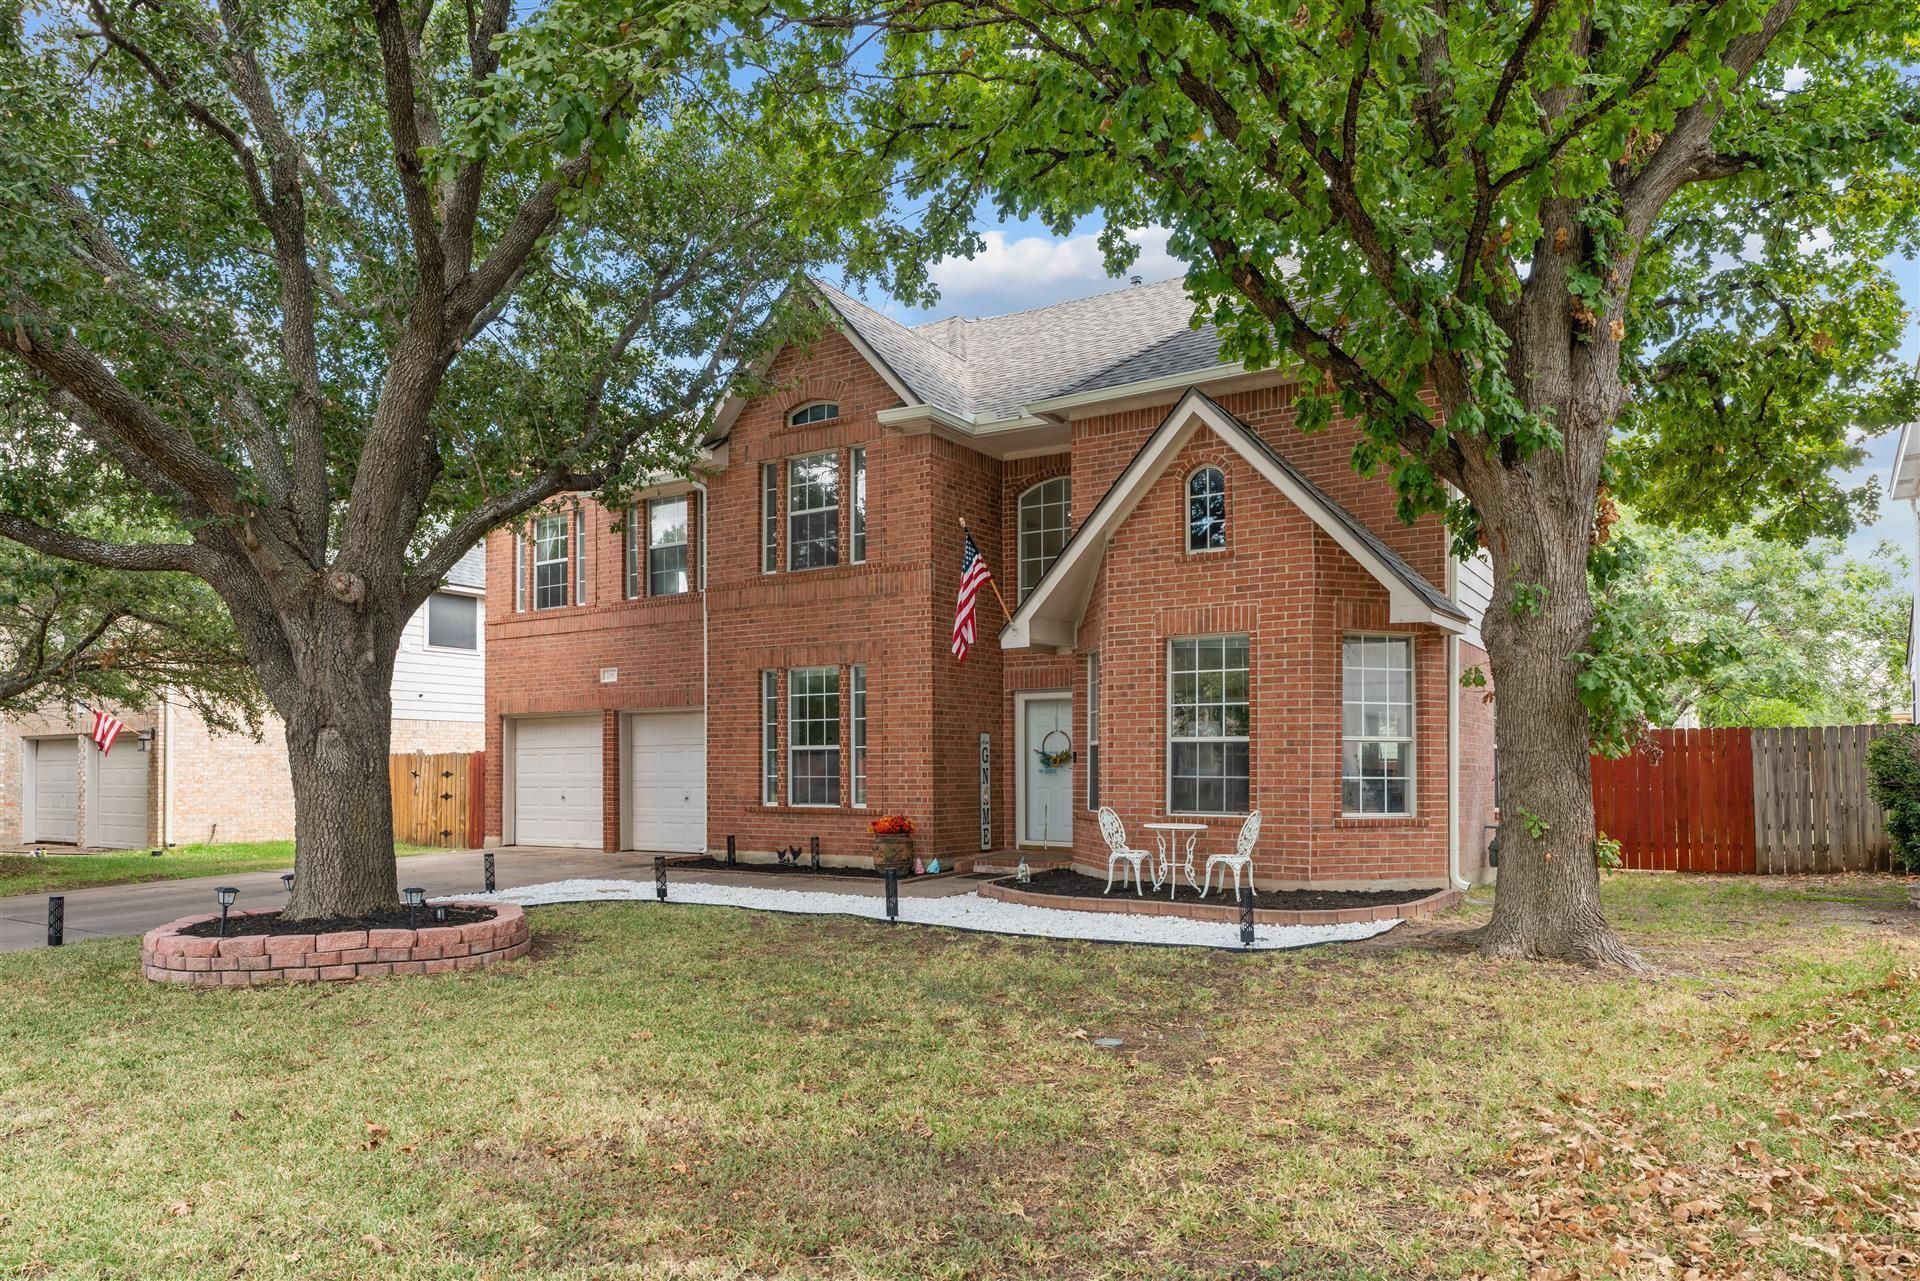
Stunning 4-bedroom, 3-full-bath home situated on a gorgeous lot with beautiful mature oak trees! Major updates include a new roof in 2025, two new water heaters in 2020, two new HVAC units in 2023, new windows in 2024, upstairs flooring in 2023, new kitchen appliances in 2023, and a new fence in 2019.The open-concept floor plan features a massive family room with a fireplace, brick surround, and mantel. The cook's dream kitchen offers a large kitchen island with breakfast bar, surrounded by an abundance of counter space and cabinetry. The home also features two dining areas plus an office/study.A private fourth bedroom with a full bathroom downstairs is perfect for a mother-in-law suite or guest accommodations. Upstairs features an enormous second family room/game room. The spacious primary bedroom offers a pop-up ceiling and walk-in closet. The primary bathroom features a separate shower, soaking tub, and huge walk-in closet. Oversized secondary bedrooms share an adjoining Jack-and-Jill bathroom with dual vanity.Enjoy the lush backyard with mature shade trees, perfect for family gatherings and backyard BBQs. Additional features include a sprinkler system, and the playscape conveys with the property.Great location just minutes from Toll Road 130, downtown Georgetown, and Wolf Ranch!
Property Features
Property Type: Residential - Single Family
Cooling: Ceiling Fan(s), Central Air
Fireplaces: 1
Garage: 2 car attached
Heating: Central
Lot Size: 0.17 Acres
Roof Type: Composition
Stories: 2.0
Taxes: $7,428
Year Built: 1996
Amenities
Breakfast Bar
Ceiling Fan(s)
High Ceilings
Double Vanity
Entrance Foyer
French Doors
In-Law Floorplan
Kitchen Island
Multiple Dining Areas
Multiple Living Areas
Open Floorplan
Pantry
Recessed Lighting
Soaking Tub
Study/Home Office
Gutters Full
Private Yard
Feature Descriptions
Appliances: Dishwasher, Disposal, Microwave, Oven, Gas Oven
Area #: GTE
Community Features: Common Grounds, Park, Playground, Pool
Days on Site: 2
Door Features: French Doors
Exterior: HardiPlank Type, Masonry ??? Partial
Fencimg: Back Yard, Privacy, Wood
Fireplace: Family Room, Wood Burning
Flood Plain: No
Flooring: Laminate, Tile, Wood
HOA Fee: $104/ Quarterly
Lot: Back Yard, Front Yard, Level, Trees-Large (Over 40 Ft)
Parcel#: 20993100500041
Parking: Attached, Door-Single, Garage, Garage Faces Front
Parking Notes: Attached, Door-Single, Garage, Garage Faces Front
Patio/Porch: Front Porch, Patio, Rear Porch
Restrictions: Deed Restrictions
Sewer: Public Sewer
Utilities: Electricity Connected, Natural Gas Connected, Water Connected
Water: Public
Window: Blinds, Double Pane Windows
Local Schools
High School: East View
Middle School: Wagner
Elementary School: James E Mitchell
School District: Georgetown ISD
Listed By / Shown By
Listed By
Agency Name: RE/MAX Vision
Agency Contact: (512) 759-2210
Shown By
Agency Title: Realty Capital City
Agency Phone: 512-744-4600

Estimate Your Payment
Estimated Payment
$ 1,865.03 per month $1,101.66 Principal & Interest $619.00 Property Tax $144.38 Homeowner's Insurance
706 Churchill Farms Dr | MLS# 5258911
This single family home located at 706 Churchill Farms Dr, Georgetown, TX 78626 is currently listed for sale with an asking price of $495,000. This property was built in 1996 and has 4 bedrooms and 3 full baths with 2966 sq. ft. Churchill Farms Dr is located in the Stonehedge subdivision within the Georgetown ISD school district. Search Stonehedge real estate on www.rmcapitalcity.com today.