
BEDS4
BATHS3 full 1 partial
SQUARE FEET3,136
MLS#9885260
STATUSActive
PROPERTY TYPEResidential - Single Family
SUBDIVISIONWalsh Trails
SCHOOLRound Rock ISD
Property Description
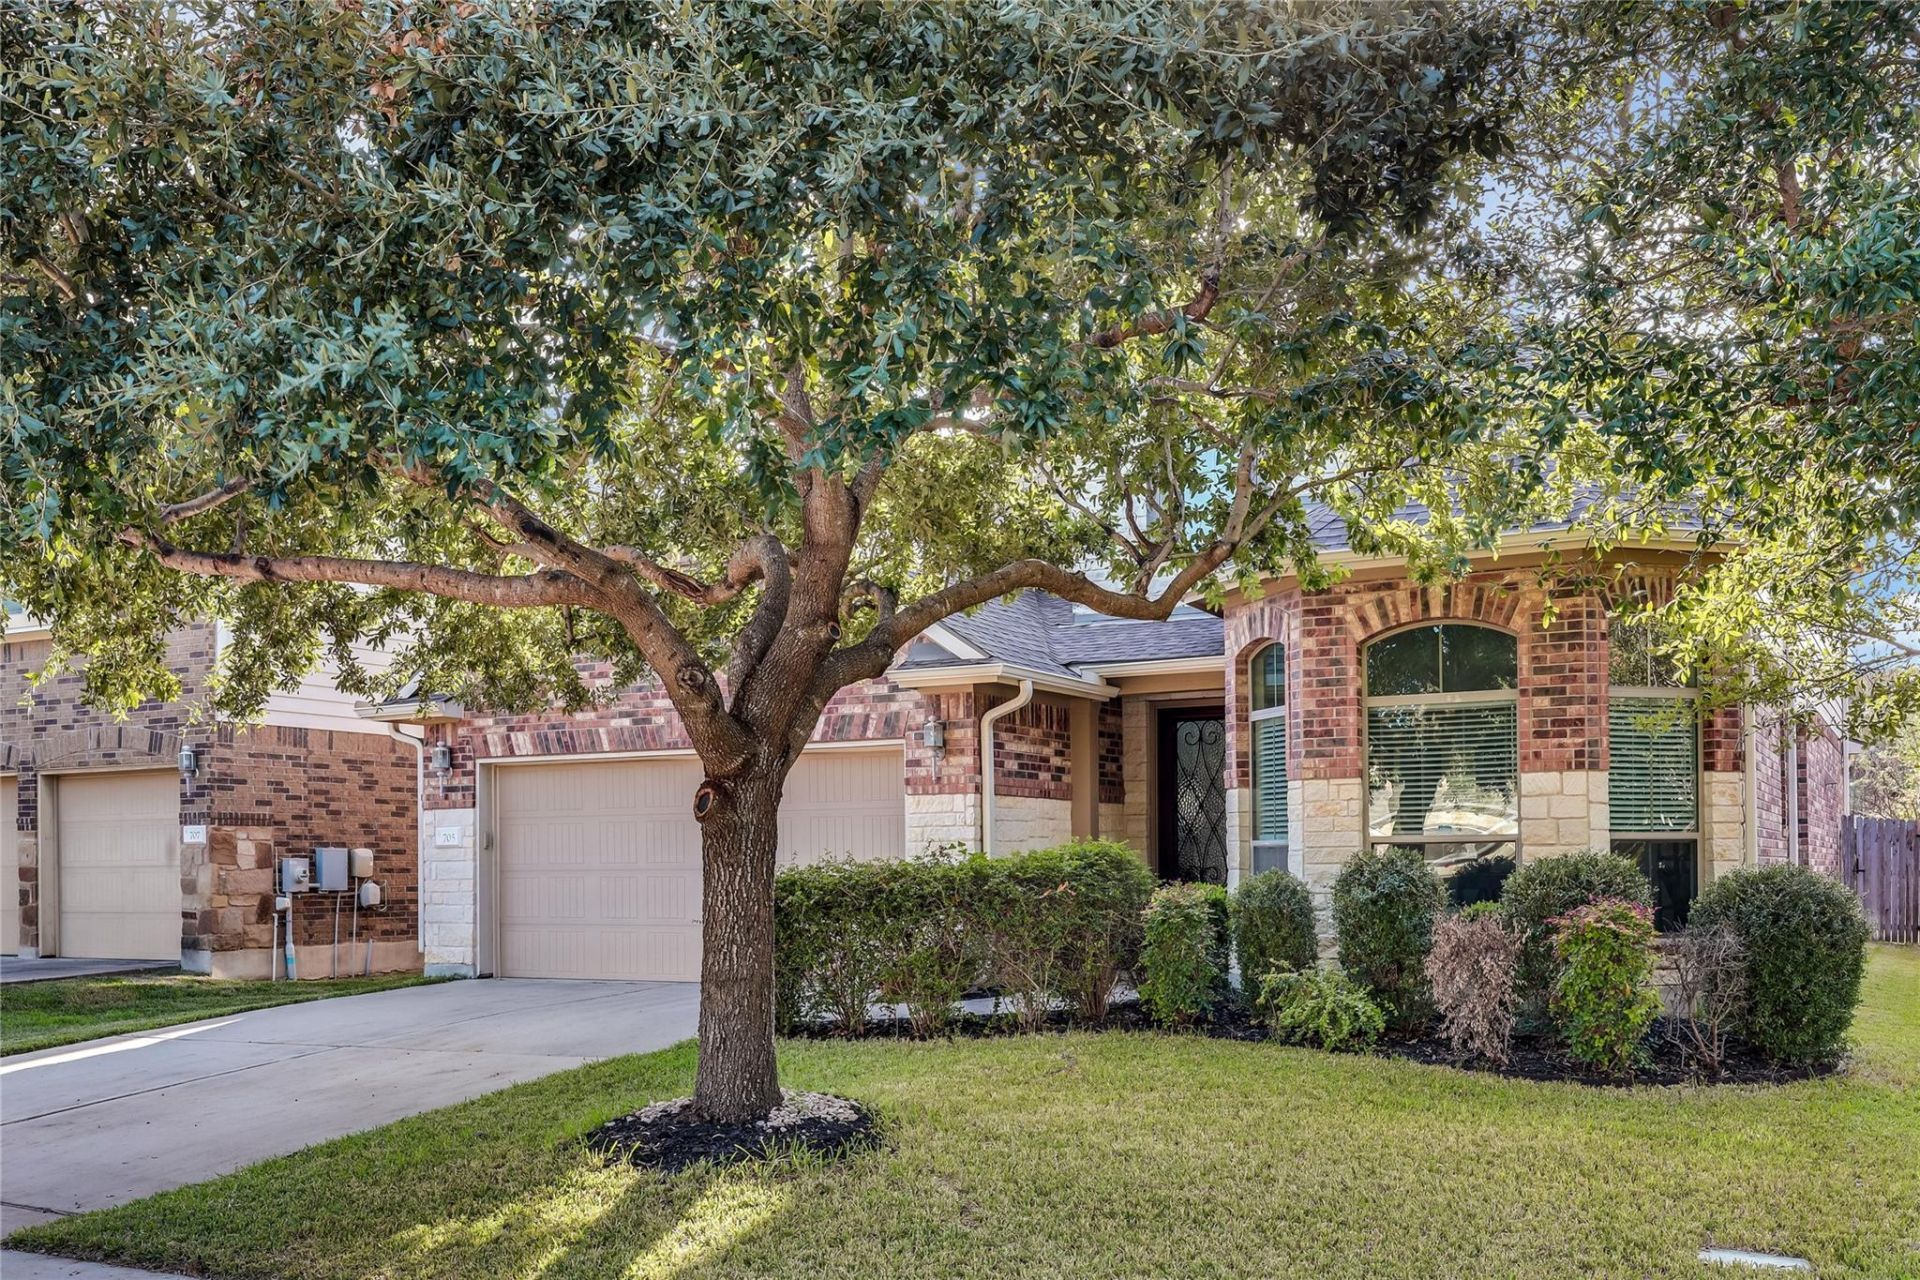
Welcome to 705 Williams Way in the coveted Walsh Trails neighborhood of Cedar Park. This well-maintained home sits right next to Brushy Creek Lake Park, so trails, the lake and open green space are practically in your backyard.Inside, tile floors on the main level and an open layout make everyday living easy, and the family rooms gas-log fireplace anchors the space. The kitchen has a stone-faced island with a breakfast bar, a gas cooktop and plenty of cabinet space. The primary suite is downstairs, and an office with bay windows and French doors is ready for working from home. A formal dining room doubles as flex space.A grand staircase leads upstairs to carpeted bedrooms, a game room loft and a media room. Four bedrooms, three full baths and a half bath, plus a Jack-and-Jill bath for bedrooms 1 and 2, give everyone room. Recessed lighting and fresh finishes carry throughout. This is a no-shoes home, and it shows.Outside, there is a partially covered patio, a second concrete patio area and a large backyard for gardening and gatherings.Walsh Trails is zoned to Round Rock ISD, including Patsy Sommer Elementary and Round Rock High School. You are close to Parmer Lane and RM 1431, with shopping, dining and the Lakeline area just minutes away.Schedule a tour today and come see it for yourself.
Property Features
Property Type: Residential - Single Family
Cooling: Central Air
Fenced: Yes
Fireplaces: 1
Garage: 2 car attached
Heating: Central
Lot Size: 0.14 Acres
Roof Type: Composition, Shingle
Stories: 2.0
Taxes: $12,872
Year Built: 2011
Amenities
Breakfast Bar
Ceiling Fan(s)
High Ceilings
Granite Counters
Double Vanity
Electric Dryer Hookup
Eat-in Kitchen
Entrance Foyer
Interior Steps
Kitchen Island
Multiple Dining Areas
Multiple Living Areas
Open Floorplan
Pantry
Primary Bedroom on Main
Recessed Lighting
Study/Home Office
Washer Hookup
Gutters Partial
Private Yard
Feature Descriptions
Appliances: Dishwasher, Disposal, Microwave, Electric Oven, Plumbed For Ice Maker, RNGHD, Free-Standing Refrigerator, Washer/Dryer
Area #: RRW
Community Features: Cluster Mailbox, Common Grounds, Picnic Area
Exterior: Masonry â?? Partial, Vinyl Siding, Stone, Stucco
Fencimg: Back Yard, Fenced, Wood
Fireplace: Gas Log, Living Room
Flood Plain: No
Flooring: Carpet, Tile, Wood
HOA Fee: $275/ Annually
Laundry: Electric Dryer Hookup, Washer Hookup
Lot: Front Yard, Public Maintained Road, Sprinkler - Automatic
Parcel#: 165755000I0006
Parking: Attached, Driveway, Garage, Garage Door Opener, Garage Faces Front
Parking Notes: Attached, Driveway, Garage, Garage Door Opener, Garage
Patio/Porch: Covered, Patio
Restrictions: City Restrictions, Deed Restrictions, Easement
Sewer: Public Sewer
Special View Info: Neighborhood
Utilities: Cable Available, Electricity Connected, Internet-Cable, Internet-Fiber, Natural Gas Connected, Phone Available, Sewer Available, Water Connected
Water: Public
Window: Blinds, Screens, Vinyl Windows
Local Schools
High School: Round Rock
Middle School: Cedar Valley
Elementary School: Patsy Sommer
School District: Round Rock ISD
Listed By / Shown By
Listed By
Agency Name: SELATX LLC
Agency Phone: (224) 427-0925
Shown By
Agency Title: Realty Capital City
Agency Phone: 512-744-4600

Estimate Your Payment
Estimated Payment
$ 2,766.76 per month $1,497.81 Principal & Interest $1,072.67 Property Tax $196.29 Homeowner's Insurance
705 Williams Way | MLS# 9885260
This single family home located at 705 Williams Way, Cedar Park, TX 78613 is currently listed for sale with an asking price of $673,000. This property was built in 2011 and has 4 bedrooms and 3 full and 1 partial baths with 3136 sq. ft. Williams Way is located in the Walsh Trails subdivision within the Round Rock ISD school district. Search Walsh Trails real estate on www.rmcapitalcity.com today.