
BEDS2
BATHS1 full
SQUARE FEET1,131
MLS#4800359
STATUSActive
PROPERTY TYPEResidential - Single Family
SUBDIVISIONWest End Heights
SCHOOLAustin ISD
Property Description
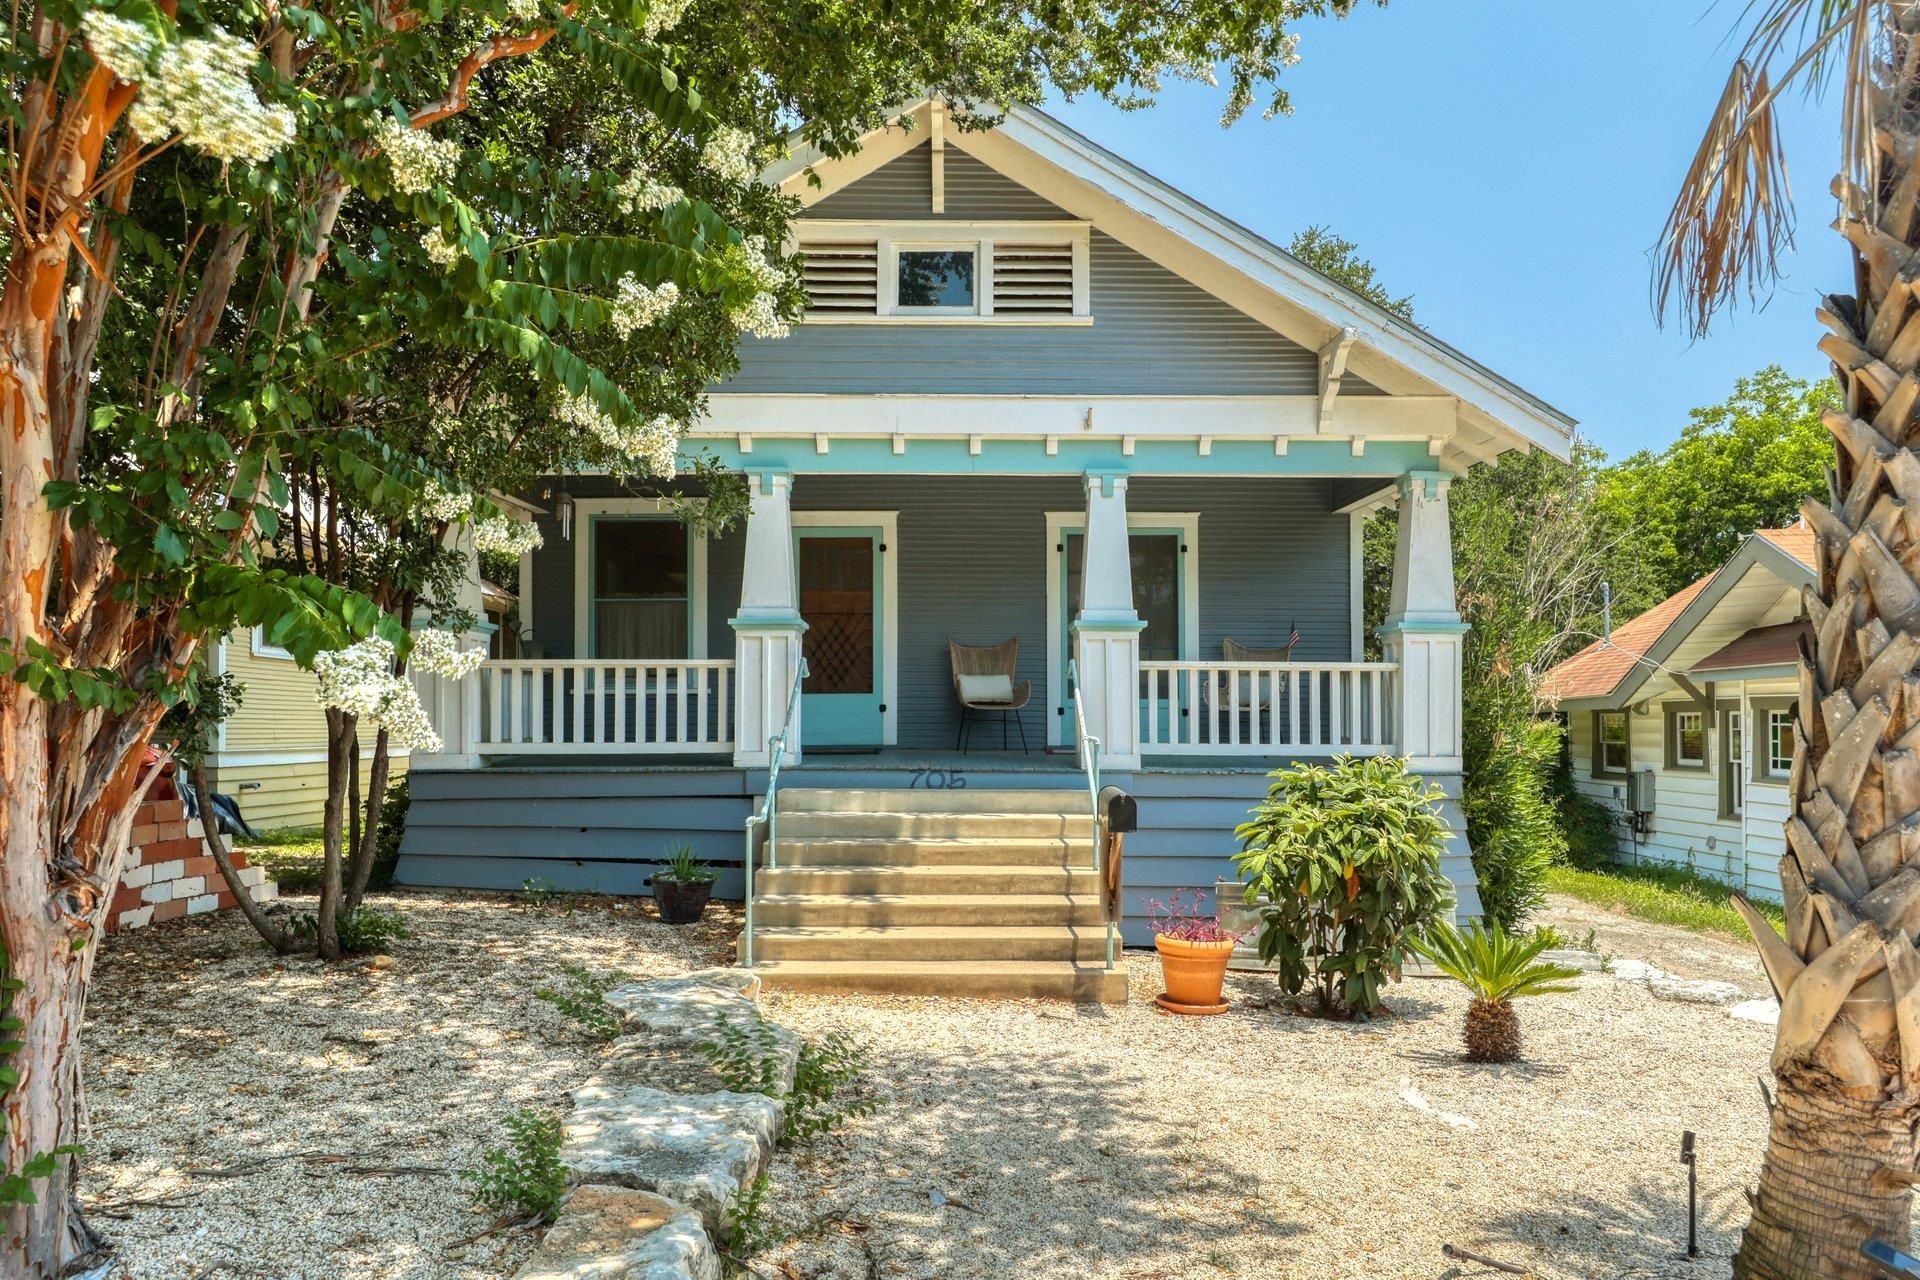
A true Clarksville gem, this charming 100-year-old Craftsman bungalow beautifully blends historic character with modern comfort. Offering 2 bedrooms and 1 bathroom, the home features original loblolly pine floors, custom built-ins, and unique architectural details that reflect its rich history. Funky tile accents in the kitchen and bathroom add a fun, distinctive touch.Outside, a covered front porch spans the width of the home, creating the perfect spot to enjoy your morning coffee, while a spacious ipe hardwood deck overlooks the oversized backyard and its magnificent 400-year-old heritage oak. The private, lush outdoor space feels like a true oasis?ideal for relaxing, entertaining, or enjoying Austin's beautiful weather.Located in the heart of beloved Clarksville, you'll be just minutes from some of Austin's best cafes, boutiques, restaurants, and neighborhood favorites. With its unbeatable location, vintage charm, and inviting indoor and outdoor spaces, this special bungalow offers a quintessential Austin living experience.
Property Features
Property Type: Residential - Single Family
Cooling: Ceiling Fan(s), Central Air
Heating: Central
Lot Size: 0.16 Acres
Roof Type: Composition
Stories: 1.0
Taxes: $19,824
Year Built: 1916
Amenities
Bookcases
Ceiling Fan(s)
Tile Counters
Multiple Living Areas
Natural Woodwork
Recessed Lighting
Garden
Private Yard
Feature Descriptions
Appliances: Dishwasher, Gas Range, Gas Oven, Refrigerator, Washer/Dryer
Area #: 1B
Community Features: Curbs, Dog Park, Google Fiber, High Speed Internet, Street Lights
Days on Site: 5
Exterior: Wood Siding
Fencimg: Chain Link, Wood
Flood Plain: No
Flooring: Tile, Wood
Lot: Back Yard, Curbs, Front Yard, Native Plants, Public Maintained Road, Many Trees
Parcel#: 01090403030000
Parking: Driveway
Parking Notes: Driveway
Patio/Porch: Covered, Front Porch
Restrictions: City Restrictions
Sewer: Public Sewer
Special View Info: Neighborhood, Trees/Woods
Utilities: Electricity Connected, Internet-Fiber, Natural Gas Connected, Phone Available, Sewer Connected
Water: Public
Local Schools
High School: Austin
Middle School: O Henry
Elementary School: Mathews
School District: Austin ISD
Listed By / Shown By
Listed By
Agency Name: Compass RE Texas, LLC
Agency Contact: (512) 294-8468
Shown By
Agency Title: Realty Capital City
Agency Phone: 512-744-4600

Estimate Your Payment
Estimated Payment
$ 3,914.99 per month $2,000.78 Principal & Interest $1,652.00 Property Tax $262.21 Homeowner's Insurance
705 Patterson Ave | MLS# 4800359
This single family home located at 705 Patterson Ave, Austin, TX 78703 is currently listed for sale with an asking price of $899,000. This property was built in 1916 and has 2 bedrooms and 1 full baths with 1131 sq. ft. Patterson Ave is located in the West End Heights subdivision within the Austin ISD school district. Search West End Heights real estate on www.rmcapitalcity.com today.