
BEDS3
BATHS2 full
SQUARE FEET1,224
MLS#9848980
STATUSPending
PROPERTY TYPERental - Single Family
SUBDIVISIONNorth Creek
SCHOOLLeander ISD
Property Description
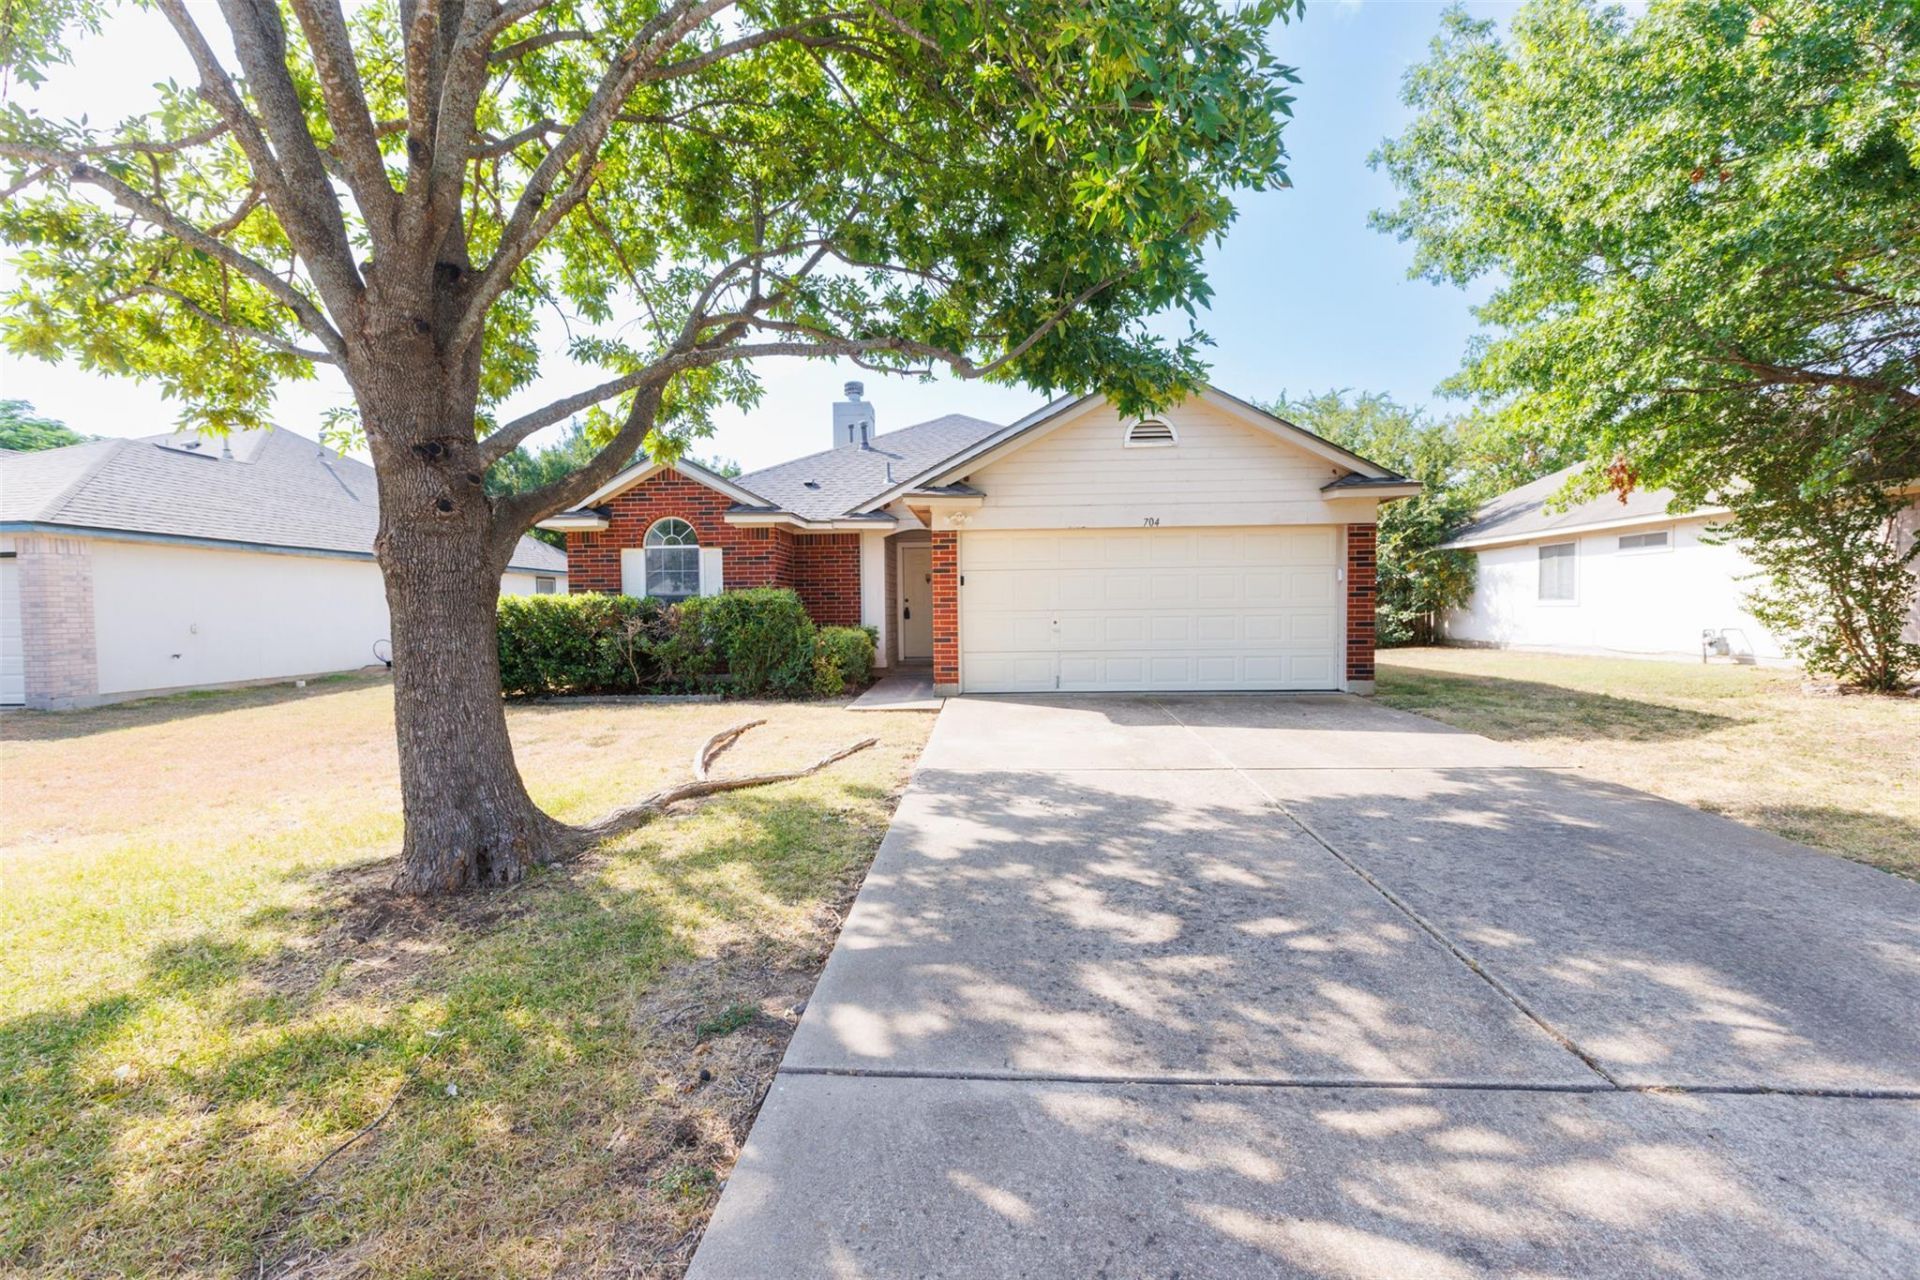
Step into the warm embrace of 704 Red River Lane, a delightful sanctuary nestled in the heart of Leander, TX. This charming three-bedroom, two-bathroom home offers 1,224 square feet of thoughtfully designed living space, perfect for both relaxation and entertainment. The open floor plan invites natural light to dance through every room, creating an inviting atmosphere that instantly feels like home. Imagine preparing your favorite meals in the spacious kitchen, where every detail has been considered for your convenience and enjoyment. Retreat to the serene master suite, where you'll find a private oasis to unwind after a long day. Each of the additional bedrooms provides generous space and comfort, ideal for family, guests, or a home office. The outdoor area promises endless opportunities for leisure and recreation, whether it's hosting a weekend barbecue or enjoying a quiet evening under the stars. Located in the vibrant community of Leander, you'll be surrounded by a tapestry of local amenities, parks, and schools. Embrace the lifestyle youve been dreaming of at 704 Red River Lane, where comfort meets convenience in a setting you'll love to call your own.
Property Features
Property Type: Rental - Single Family
Cooling: Central Air
Fenced: Yes
Fireplaces: 1
Garage: 2 car attached
Heating: Central
Lot Size: 0.18 Acres
Roof Type: Composition
Stories: 1.0
Year Built: 1999
Amenities
Vaulted Ceiling(s)
In-Law Floorplan
Primary Bedroom on Main
Walk-In Closet(s)
Feature Descriptions
Appliances: Dishwasher, Disposal, Oven, Free-Standing Range, Refrigerator, Self Cleaning Oven
Area #: CLN
Days on Site: 51
Exterior: Brick Veneer
Fencimg: Fenced, Privacy, Wood
Fireplace: Family Room
Flood Plain: No
Flooring: Laminate
Parcel#: 17W339203BL0060002
Parking: Attached
Parking Notes: Attached
Pets Allowed: Cats OK, Dogs OK, Small Dogs, Medium Dogs, Number Limit, Size Limit, Breed Restrictions
Security: Smoke Detector(s)
Utilities: Electricity Available, Natural Gas Available
Water: Public
Window: Window Treatments
Local Schools
High School: Leander High
Middle School: Leander Middle
Elementary School: Bagdad
School District: Leander ISD
Listed By / Shown By
Listed By
Agency Name: Navigate Real Estate
Agency Contact: (865) 505-0088
Shown By
Agency Title: Realty Capital City
Agency Phone: 512-744-4600

704 Red River Ln | MLS# 9848980
This property located at 704 Red River Ln, Leander, TX 78641 is currently listed for rent with an asking price of $1,595 / Monthly. Red River Ln is located within the Leander ISD school district. Search Leander real estate on www.rmcapitalcity.com today.