
BEDS4
BATHS2 full 1 partial
SQUARE FEET3,135
MLS#5652166
STATUSActive
PROPERTY TYPERental - Single Family
SUBDIVISIONOaklands
SCHOOLRound Rock ISD
Property Description
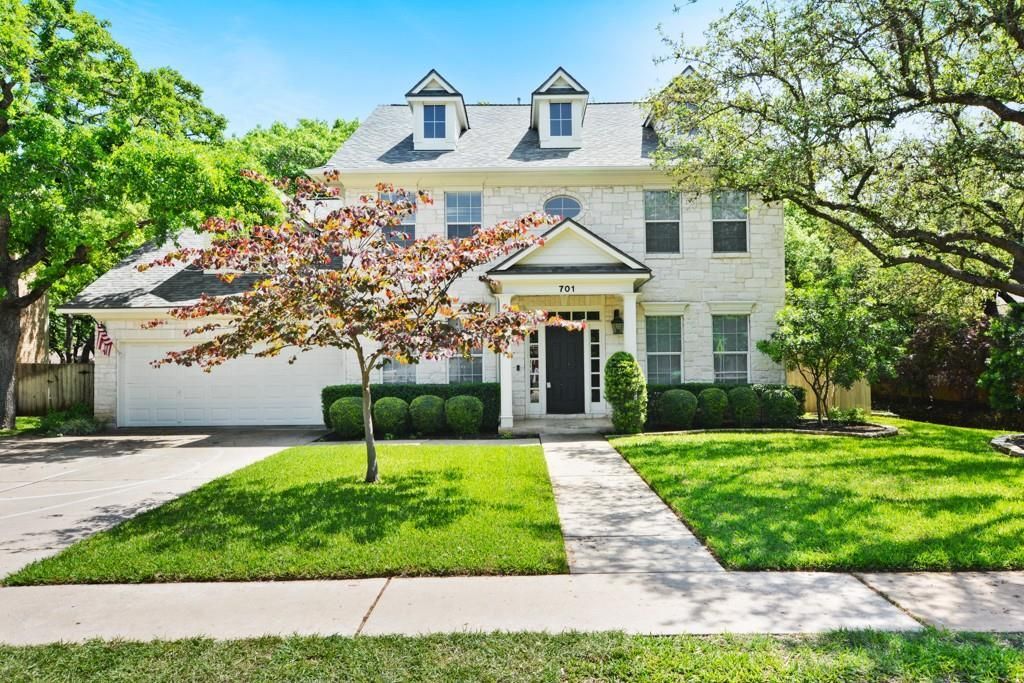
Beautifully Updated 4 Bedroom, 2.5 Bathrooms, 2-Story Home in West Round Rock ~ Landscaping Provided ~ Great Flowing Open Floorplan ~ Large Living Area w/ Fireplace ~ Designated Formal Dining Room ~ Bonus 2nd Living/Den/Office Downstairs ~ Granite Countertops in Kitchen w/ Stainless Appliances ~ Washer & Dryer Included ~ Super Primary w/ Double Vanity, Walk-In Shower, Garden Tub and Vast Walk-In Closet ~ 3rd Living Area Upstairs w/ Office Nook ~ Generous Sized Secondary Bedrooms ~ Immense Privacy Fenced Backyard w/ Covered Patio & Tree House ~ 2-Car Attached Garage ~ Nearby Community Park, Pool Access, Shopping, Restaurants & Great Schools ~ Round Rock Ave Allows for Quick Commutes to IH-35!Technology Package provided with every lease for an additional $9.95 per month. Includes: Utilities Concierge Setup, Tenant Portal, 24/7 Maintenance & Free Credit Reporting
Property Features
Property Type: Rental - Single Family
Cooling: Ceiling Fan(s), Central Air
Fenced: Yes
Fireplaces: 1
Garage: 2 car attached
Heating: Central, Fireplace(s), Natural Gas
Lot Size: 0.20 Acres
Roof Type: Composition, Shingle
Stories: 2.0
Year Built: 1998
Amenities
Breakfast Bar
Built-in Features
Ceiling Fan(s)
High Ceilings
Vaulted Ceiling(s)
Chandelier
Granite Counters
Laminate Counters
Tile Counters
Crown Molding
Double Vanity
Electric Dryer Hookup
Entrance Foyer
Interior Steps
Multiple Dining Areas
Multiple Living Areas
Pantry
Recessed Lighting
Soaking Tub
Storage
Study/Home Office
Walk-In Closet(s)
Washer Hookup
Gutters Partial
No Exterior Steps
Private Yard
Feature Descriptions
Appliances: Dishwasher, Disposal, Dryer, Exhaust Fan, Microwave, Plumbed For Ice Maker, Free-Standing Gas Range, Refrigerator, Stainless Steel Appliance(s), Washer
Area #: RRW
Community Features: BBQ Pit/Grill, Cluster Mailbox, Common Grounds, Curbs, Park, Playground, Pool, Sidewalks, Sport Court(s)/Facility, Tennis Court(s)
Exterior: Frame, HardiPlank Type, Masonry â?? Partial, Stone, St
Fencimg: Back Yard, Fenced, Gate, Privacy, Wood
Fireplace: Living Room
Flood Plain: No
Flooring: Carpet, Tile, Wood
Laundry: Electric Dryer Hookup, Washer Hookup
Lot: Back Yard, Curbs, Front Yard, Interior Lot, Level, Private, Public Maintained Road, Sprinkler - Automatic, Sprinkler - In-ground, Trees-Large (Over 40 Ft), Many Trees, Trees-Medium (20 Ft - 40 Ft)
Parcel#: 164821000H0050
Parking: Attached, Door-Single, Driveway, Garage Faces Front, Off Street, Private
Parking Notes: Attached, Door-Single, Driveway, Garage Faces Front, O
Patio/Porch: Covered, Front Porch, Rear Porch
Security: Carbon Monoxide Detector(s), Smoke Detector(s)
Sewer: Public Sewer
Utilities: Cable Available, Electricity Available, Natural Gas Available, Phone Available, Sewer Available, Water Available
Water: Public
Window: Blinds, Screens
Local Schools
High School: Round Rock
Middle School: Chisholm Trail
Elementary School: Fern Bluff
School District: Round Rock ISD
Listed By / Shown By
Listed By
Agency Name: AustinVestors
Agency Contact: (512) 660-7368
Shown By
Agency Title: Realty Capital City
Agency Phone: 512-744-4600

701 Oaklands Dr | MLS# 5652166
This property located at 701 Oaklands Dr, Round Rock, TX 78681 is currently listed for rent with an asking price of $2,875 / Monthly. Oaklands Dr is located within the Round Rock ISD school district. Search Round Rock real estate on www.rmcapitalcity.com today.