
BEDS5
BATHS4 full
SQUARE FEET4,389
MLS#9364653
STATUSPending
PROPERTY TYPERental - Single Family
SUBDIVISIONCoves At Lakeway
SCHOOLLake Travis ISD
Property Description
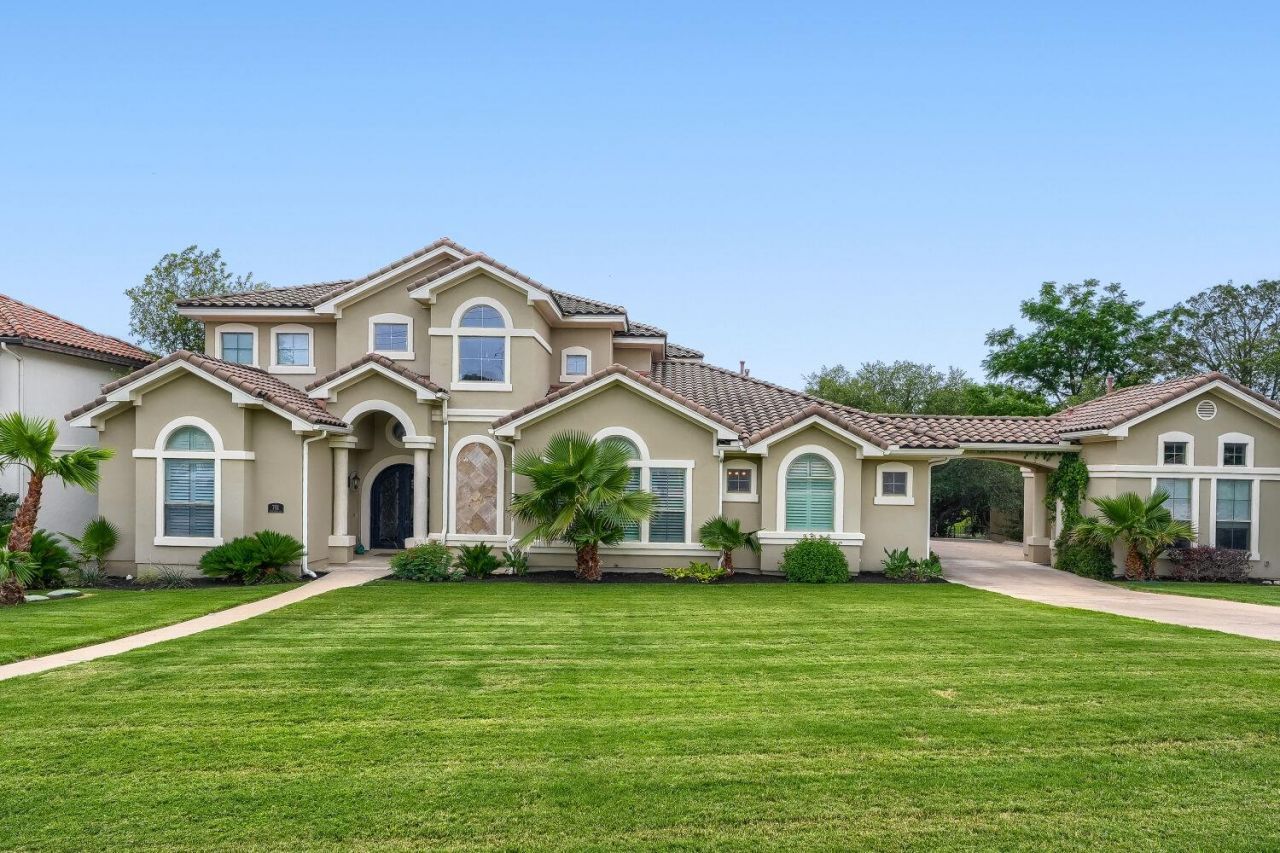
Welcome to this private oasis in the highly coveted Coves at Lakeway. This exceptional 5-bedroom, 4-bathroom estate spans 4,389 square feet of luxurious, bright, and open living space?including a private guest casita with a full bathroom and separate entrance. Built in 2008 and meticulously maintained with recent modern updates, the home features a seamless floor plan designed perfectly for both grand entertaining and everyday comfort. The massive primary suite serves as a serene sanctuary, complete with a spa-like en-suite bath, soaking tub, and a generous walk-in closet. 4 additional well-appointed bedrooms offer ultimate flexibility for family, guests, with a dedicated home office on the main floor. Step outside into your backyard paradise, featuring a sparkling swimming pool wrapped in unparalleled privacy on a sprawling 1.18-acre lot. The property also features a spacious 3-car garage and lots of parking space. Lake Travis ISD
Property Features
Property Type: Rental - Single Family
Cooling: Ceiling Fan(s), Central Air
Fireplaces: 1
Garage: 3 car attached
Heating: Central
Lot Size: 1.18 Acres
Roof Type: Concrete
Stories: 2.0
Year Built: 2008
Amenities
Bookcases
Breakfast Bar
Built-in Features
Ceiling Fan(s)
Beamed Ceilings
High Ceilings
Granite Counters
Double Vanity
Gas Dryer Hookup
Entrance Foyer
French Doors
In-Law Floorplan
Intercom
Interior Steps
Kitchen Island
Multiple Living Areas
Open Floorplan
Pantry
Primary Bedroom on Main
Recessed Lighting
Soaking Tub
Study/Home Office
Walk-In Closet(s)
Boat Dock - Shared
Electric Car Plug-in
Gutters Partial
Lighting
Private Yard
Feature Descriptions
Appliances: Convection Oven, Dishwasher, Disposal, Exhaust Fan, Gas Cooktop, Microwave, Double Oven, Refrigerator, Stainless Steel Appliance(s), Trash Compactor, Tankless Water Heater, Wine Refrigerator
Area #: LS
Body of Water: Lake Travis
Community Features: Common Grounds, Dog Park, Fishing, General Aircraft Airport, Golf, High Speed Internet, Lake, Library, Park, Pet Amenities, Picnic Area, Planned Social Activities, Playground, Pool, Sport Court(s)/Facility, Tennis Court(s), Underground Utilities
Days on Site: 76
Door Features: French Doors
Exterior: Masonry â?? All Sides
Fireplace: Dining Room, Family Room, See Through
Flood Plain: Yes-500 yr
Flooring: No Carpet, Tile, Wood
Laundry: Gas Dryer Hookup
Lot: Few Trees, Sloped Down, Sprinkler - Automatic, Sprinkler - Back Yard, Sprinklers In Front, Trees-Medium (20 Ft - 40 Ft)
Other Equipment: Intercom
Parcel#: 01477301600000
Parking: Attached, Door-Multi, Garage Faces Side
Parking Notes: Attached, Door-Multi, Garage Faces Side
Patio/Porch: See Remarks, Covered, Patio
Pets Allowed: Negotiable
Pool: Gunite
Security: yes
Security: Prewired, Security System Owned, Smoke Detector(s)
Sewer: Septic Tank
Special View Info: Hill Country
Swimming Pool: Yes
Utilities: Electricity Available, Phone Connected, Propane, Underground Utilities
Water: Municipal Utility District (MUD)
Window: Window Treatments
Local Schools
High School: Lake Travis
Middle School: Hudson Bend
Elementary School: Serene Hills
School District: Lake Travis ISD
Listed By / Shown By
Listed By
Agency Name: Keller Williams - Lake Travis
Agency Contact: (512) 567-9915
Shown By
Agency Title: Realty Capital City
Agency Phone: 512-744-4600

701 Hurst Creek Rd | MLS# 9364653
This property located at 701 Hurst Creek Rd, Lakeway, TX 78734 is currently listed for rent with an asking price of $7,500 / Monthly. Hurst Creek Rd is located within the Lake Travis ISD school district. Search Lakeway real estate on www.rmcapitalcity.com today.