
BEDS4
BATHS2 full 1 partial
SQUARE FEET2,048
MLS#6890396
STATUSActive
PROPERTY TYPEResidential - Single Family
SUBDIVISIONVintage Hills
SCHOOLAustin ISD
Property Description
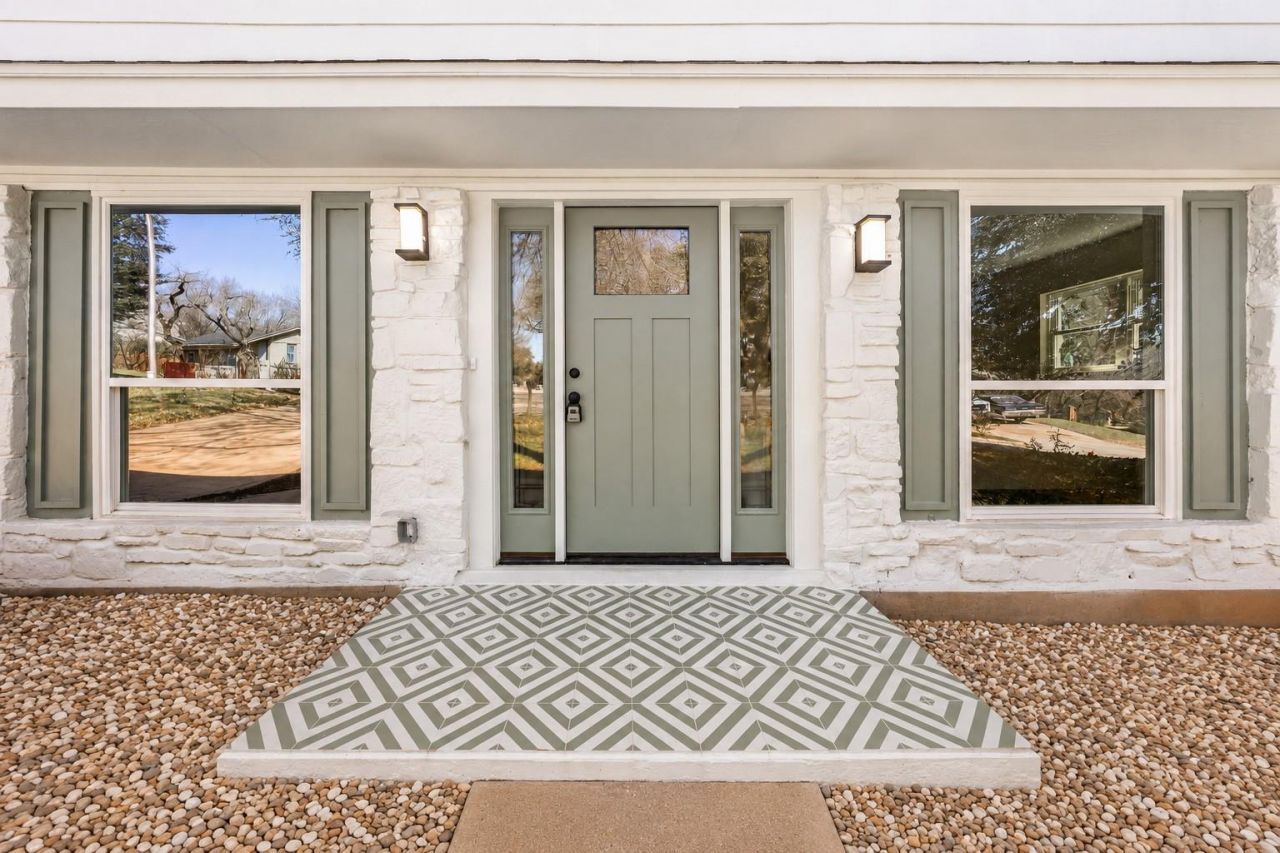
This beautifully updated home is situated on a private homesite in highly sought after Vintage Hills. This fully renovated gem blends modern style with everyday comfort in a convenient setting. The show stopping kitchen features quartz countertops, stylish backsplash and an open layout designed for entertaining. A striking modern stairway adds architectural flair, seamlessly connecting the beautifully updated levels. Upstairs, the owner's suite boasts a spacious bedroom and enormous bathroom - complete with double vanities, a soaking tub and a spacious walk-in shower that feels like your own private spa. An expanded walk-in closet offers all the storage you could ask for, making organization effortless. Outside, an ample sized deck overlooks a private backyard?perfect for morning coffee or unwinding after a long day. With fresh LVP flooring, a contemporary roof, and an unbeatable location near the citys best dining, shopping, and entertainment, this home is the total package. Schedule your showing today!
Property Features
Property Type: Residential - Single Family
Cooling: Ceiling Fan(s), Central Air, Electric
Fireplaces: 1
Garage: 2 car attached
Heating: Central, Natural Gas
Lot Size: 0.28 Acres
Roof Type: Asphalt, Shingle
Stories: 2.0
Taxes: $9,272
Year Built: 1969
Amenities
Breakfast Bar
Ceiling Fan(s)
Tray Ceiling(s)
Quartz Counters
Double Vanity
Interior Steps
Kitchen Island
Recessed Lighting
Soaking Tub
Walk-In Closet(s)
Balcony
Private Yard
Feature Descriptions
Appliances: Dishwasher, Disposal, Exhaust Fan, Gas Cooktop, Oven, Free-Standing Gas Range
Area #: 3
Community Features: Curbs, Playground
Days on Site: 17
Exterior: Frame, Masonry ??? Partial, Stone
Fencimg: Wood
Fireplace: Family Room, Gas Starter, Wood Burning
Flood Plain: No
Flooring: Tile, Vinyl, Wood
Lot: Curbs, Sloped Down, Trees-Large (Over 40 Ft), Many Trees
Lot Dimensions: 75x145
Parcel#: 02252502150000
Parking: Attached, Door-Multi, Garage Door Opener, Garage Faces Front
Parking Notes: Attached, Door-Multi, Garage Door Opener, Garage Face
Patio/Porch: Deck
Restrictions: See Remarks, City Restrictions
Security: Carbon Monoxide Detector(s), Fire Alarm
Sewer: Public Sewer
Special View Info: Neighborhood, Trees/Woods
Utilities: Above Ground, Cable Connected, Electricity Connected, Internet-Cable, Internet-Fiber, Natural Gas Connected, Sewer Connected, Water Connected
Water: Public
Window: Double Pane Windows
Local Schools
High School: Lyndon B Johnson (Austin ISD)
Middle School: Webb
Elementary School: Winn
School District: Austin ISD
Listed By / Shown By
Listed By
Agency Name: Compass RE Texas, LLC
Agency Contact: (512) 626-8811
Shown By
Agency Title: Realty Capital City
Agency Phone: 512-744-4600

Estimate Your Payment
Estimated Payment
$ 2,345.94 per month $1,390.98 Principal & Interest $772.67 Property Tax $182.29 Homeowner's Insurance
7007 Fred Morse Dr | MLS# 6890396
This single family home located at 7007 Fred Morse Dr, Austin, TX 78723 is currently listed for sale with an asking price of $625,000. This property was built in 1969 and has 4 bedrooms and 2 full and 1 partial baths with 2048 sq. ft. Fred Morse Dr is located in the Vintage Hills subdivision within the Austin ISD school district. Search Vintage Hills real estate on www.rmcapitalcity.com today.