
BEDS3
BATHS2 full
SQUARE FEET1,133
MLS#6108105
STATUSActive
PROPERTY TYPEResidential - Single Family
SUBDIVISIONWhispering Oaks 01
SCHOOLAustin ISD
Property Description
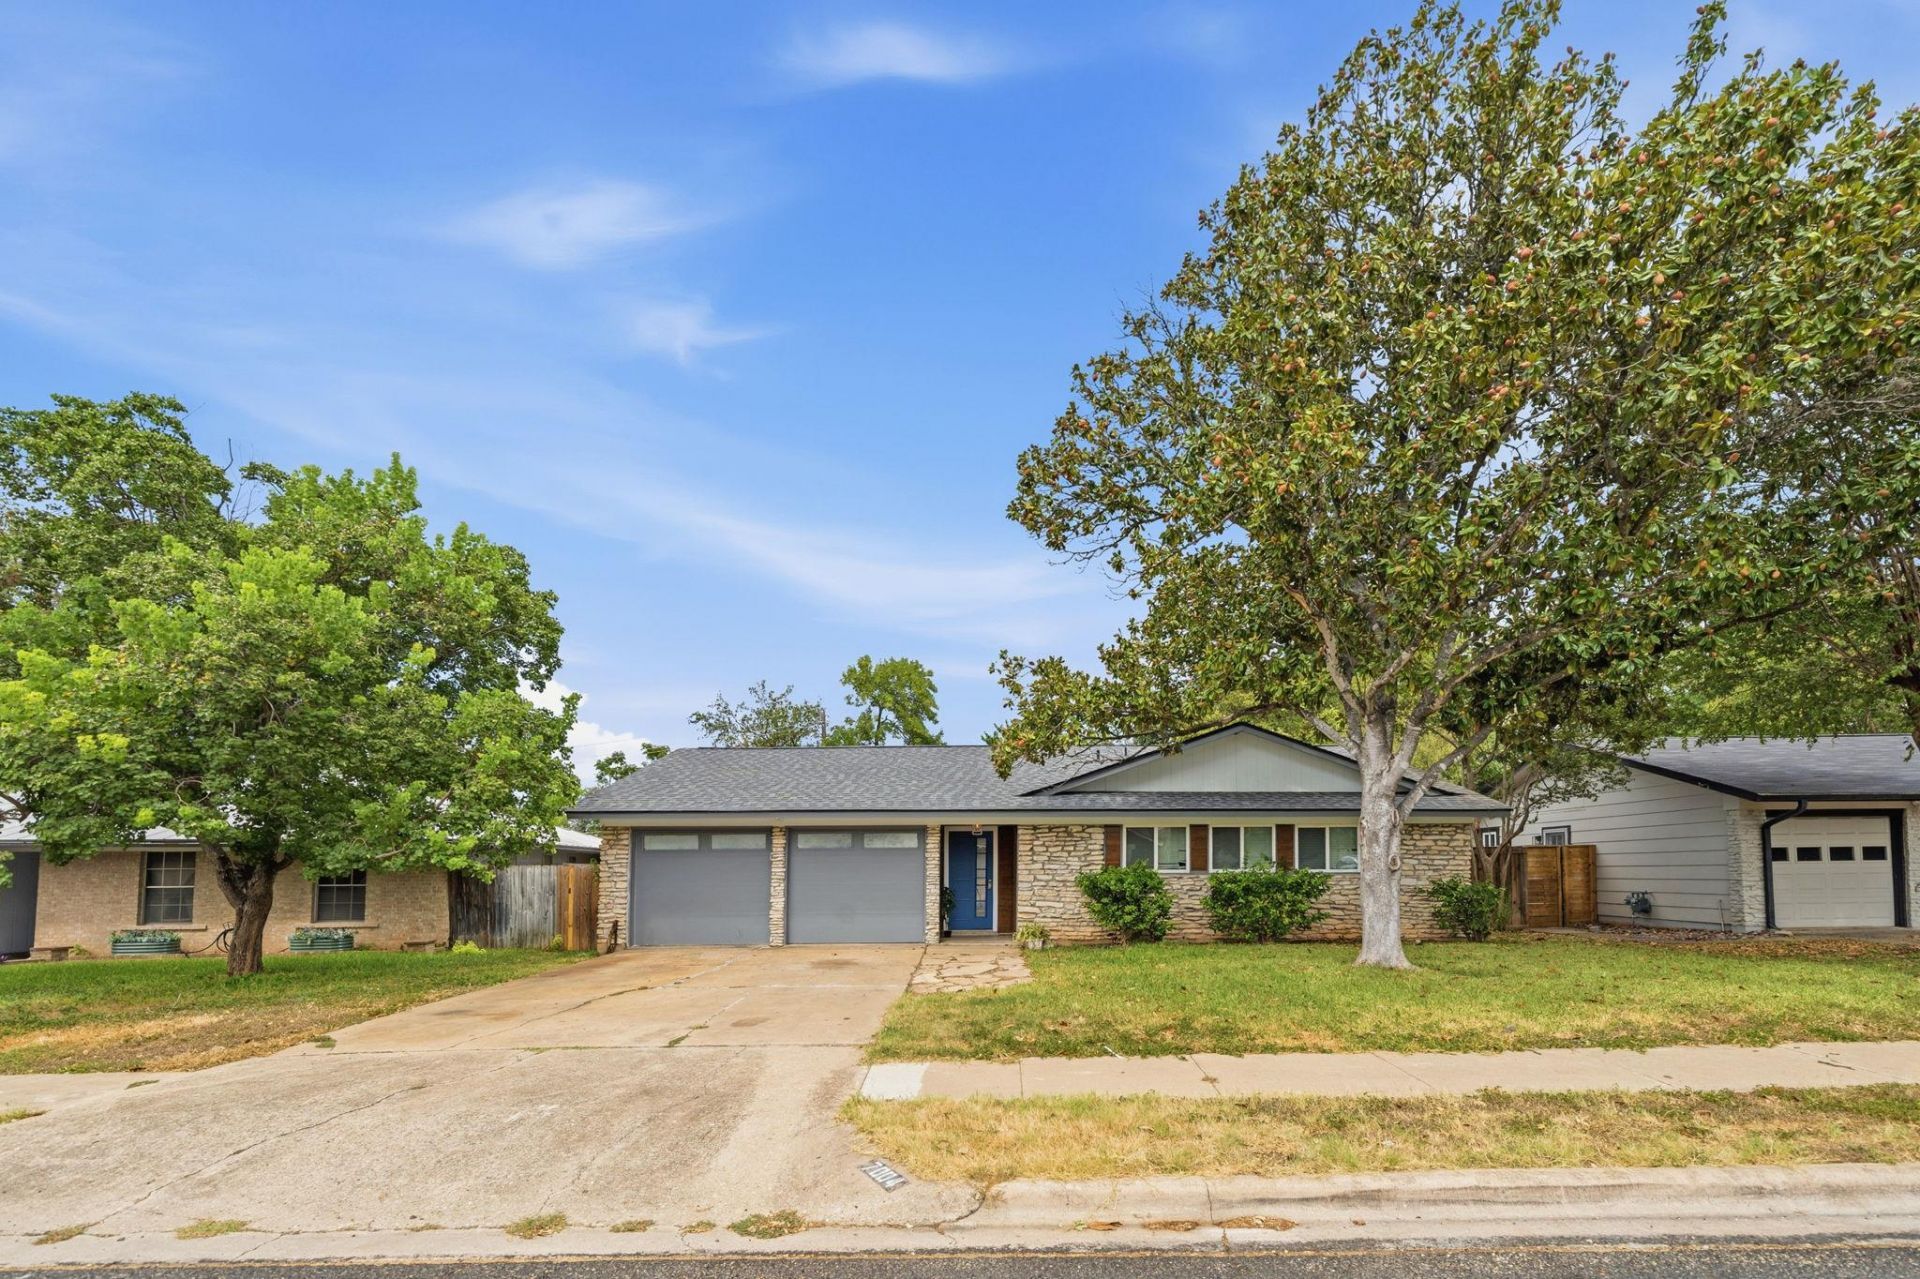
HOT 78745 location , just south of William Cannon between Westgate and Menchaca, 20 minutes to downtown, 12 minutes to Southpark Meadows and Saint Edwards- this home is super conveniently set in the middle of South Austin! Attractive limestone exterior, cedar sided covered entry and a beautiful mature magnolia tree gives street appeal, and a covered patio in back provides a nice shaded area to enjoy your morning coffee. Many recent improvements have been completed, including new privacy fencing, cedar siding at the covered entry in Garage doors and openers were replaced in 2024. Exterior paint in 2024. 30 year dimensional shingle roof installed in 2023. The Carrier AC system and exterior hardisiding was installed in 2019,The windows have been replaced with double pane, low E vinyl sash windows in 2018. PRICED to accomodate some work after closing, including plumbing repairs ( see estimate in documents section) and interior updates. If you are ready to take on the interior paint and plumbing work, this may be the perfect starter home or investment property for you!
Property Features
Property Type: Residential - Single Family
Cooling: Ceiling Fan(s), Central Air, Electric
Fireplaces: 1
Garage: 2 car attached
Heating: Central, Natural Gas
Lot Size: 0.20 Acres
Roof Type: Composition
Stories: 1.0
Taxes: $8,042
Year Built: 1970
Amenities
Ceiling Fan(s)
Beamed Ceilings
Vaulted Ceiling(s)
Laminate Counters
Electric Dryer Hookup
Gas Dryer Hookup
Entrance Foyer
High Speed Internet
No Interior Steps
Pantry
Primary Bedroom on Main
Lighting
No Exterior Steps
Private Yard
Feature Descriptions
Appliances: Ice Maker, Microwave, Plumbed For Ice Maker, Free-Standing Gas Range, Free-Standing Refrigerator, Gas Water Heater
Area #: 10S
Community Features: Curbs, Sidewalks, Street Lights
Days on Site: 2
Exterior: Masonry â?? Partial
Fencimg: Back Yard, Privacy, Wood
Fireplace: Gas Starter, Living Room, Masonry, Raised Hearth, Wood Burning
Flood Plain: No
Flooring: Laminate, Tile
Laundry: Electric Dryer Hookup, Gas Dryer Hookup
Lot: Level
Lot Dimensions: 68' X 120'
Parcel#: 04151903040000
Parking: Attached, Door-Multi, Garage, Garage Door Opener, Garage Faces Front, Off Street, Paved
Parking Notes: Attached, Door-Multi, Garage, Garage Door Opener, Gara
Patio/Porch: Covered, Patio
Restrictions: City Restrictions
Security: Smoke Detector(s)
Sewer: Public Sewer
Utilities: Above Ground, Cable Available, Electricity Connected, Natural Gas Connected, Sewer Connected, Water Connected
Water: Public
Window: Double Pane Windows, Insulated Windows, Low Emissivity Windows, Screens, Vinyl Windows, Window Coverings
Local Schools
High School: Crockett
Middle School: Covington
Elementary School: Cunningham
School District: Austin ISD
Listed By / Shown By
Listed By
Agency Name: Austin Rock City Realty
Agency Contact: (512) 554-2920
Shown By
Agency Title: Realty Capital City
Agency Phone: 512-744-4600

Estimate Your Payment
Estimated Payment
$ 1,596.51 per month $819.01 Principal & Interest $670.17 Property Tax $107.33 Homeowner's Insurance
7004 Whispering Oaks Dr | MLS# 6108105
This single family home located at 7004 Whispering Oaks Dr, Austin, TX 78745 is currently listed for sale with an asking price of $368,000. This property was built in 1970 and has 3 bedrooms and 2 full baths with 1133 sq. ft. Whispering Oaks Dr is located in the Whispering Oaks 01 subdivision within the Austin ISD school district. Search Whispering Oaks 01 real estate on www.rmcapitalcity.com today.