
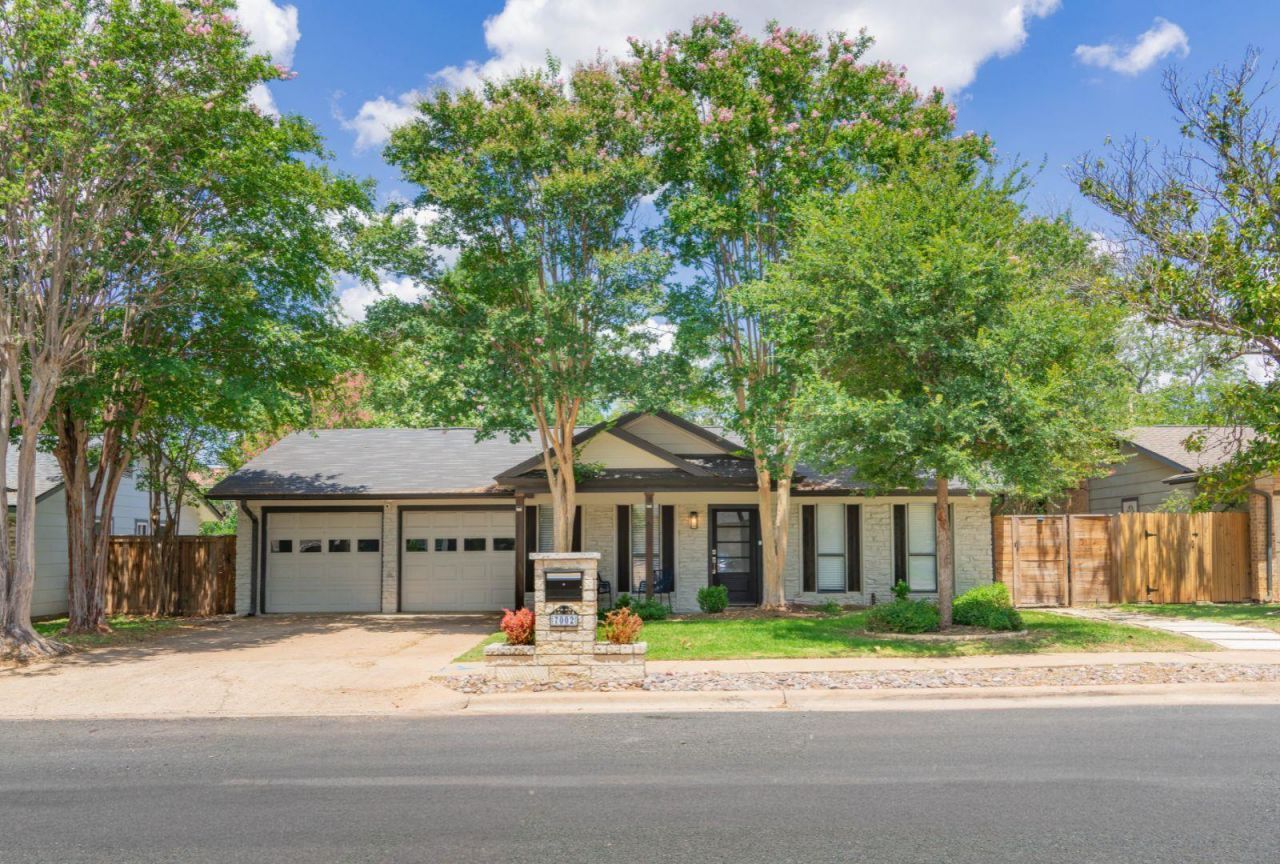
BEDS5
BATHS4 full
SQUARE FEET2,216
MLS#4293668
STATUSActive
PROPERTY TYPERental - Single Family
SUBDIVISIONWhispering Oaks 01
SCHOOLAustin ISD
Property Description
Located in the heart of South Austin, this property pairs a fully renovated main home with two detached studio apartments. Conveniently located just 7 minutes from South Congress and approximately 20 minutes from both Downtown Austin and Austin Airport, the property offers quick access to some of the city's best dining, entertainment, shopping, and major employers while maintaining the character and convenience that make South Austin so desirable. The 1,690 sq ft main home is three bedrooms, two baths, with light wood flooring, abundant natural light, a tiled fireplace, stainless steel appliances, and an open layout that flows beautifully. The primary suite features a fireplace, dual vanities, and a spacious walk-in shower. Two detached 265 sq ft studios each include a private bath, kitchenette, and stackable washer/dryer hookups ? ideal for guests or extended family. Both the main home and studios are turnkey and fully furnished. Extensive renovations include new electrical and plumbing, a new roof, a Rheem HVAC system, and a water heater. Few South Austin properties offer a renovated home, two furnished studios, no HOA, and turnkey furnishings in one package. This property is also available for purchase ? see Agent for more information.
Property Features
Property Type: Rental - Single Family
Cooling: Ceiling Fan(s), Central Air
Fireplaces: 2
Garage: 2 car attached
Heating: Forced Air, Natural Gas
Lot Size: 0.19 Acres
Roof Type: Composition
Stories: 1.0
Year Built: 1970
Amenities
Breakfast Bar
Ceiling Fan(s)
Quartz Counters
Double Vanity
Eat-in Kitchen
Kitchen Island
Open Floorplan
Primary Bedroom on Main
Walk-In Closet(s)
Washer Hookup
Gutters Full
Private Yard
Feature Descriptions
Appliances: Dishwasher, Disposal, Gas Range, Gas Oven, Refrigerator, Stainless Steel Appliance(s), Washer/Dryer, Gas Water Heater
Area #: 10S
Days on Site: 4
Exterior: Frame, Wood Siding, Stone
Fencimg: Back Yard, Wood
Fireplace: Double Sided, Family Room, Gas Log, Glass Doors, Primary Bedroom
Flood Plain: No
Flooring: Tile, Wood
Laundry: Washer Hookup
Lot: Back Yard, Few Trees, Front Yard, Landscaped, Private, Sprinkler - Back Yard, Sprinklers In Front, Waterfall
Parcel#: 04151903030000
Parking: Attached, Driveway, Garage, Garage Faces Front, Inside Entrance, Off Street
Parking Notes: Attached, Driveway, Garage, Garage Faces Front, Inside
Patio/Porch: Covered, Front Porch, Rear Porch
Pets Allowed: Negotiable
Security: See Remarks
Sewer: Public Sewer
Special View Info: Neighborhood
Utilities: Cable Available, Electricity Available, Natural Gas Connected, Sewer Connected, Water Connected
Water: Public
Window: Low Emissivity Windows
Local Schools
High School: Crockett
Middle School: Covington
Elementary School: Cunningham
School District: Austin ISD
Listed By / Shown By
Listed By
Agency Name: Keller Williams Realty
Agency Contact: (512) 751-6060
Shown By
Agency Title: Realty Capital City
Agency Phone: 512-744-4600

7002 Whispering Oaks Dr | MLS# 4293668
This property located at 7002 Whispering Oaks Dr, Austin, TX 78745 is currently listed for rent with an asking price of $5,500 / Monthly. Whispering Oaks Dr is located within the Austin ISD school district. Search Austin real estate on www.rmcapitalcity.com today.