
BEDS2
BATHS1 full 1 partial
SQUARE FEET1,053
MLS#3459985
STATUSActive
PROPERTY TYPERental - Multiple
SUBDIVISIONOak Forest West
SCHOOLRound Rock ISD
Property Description
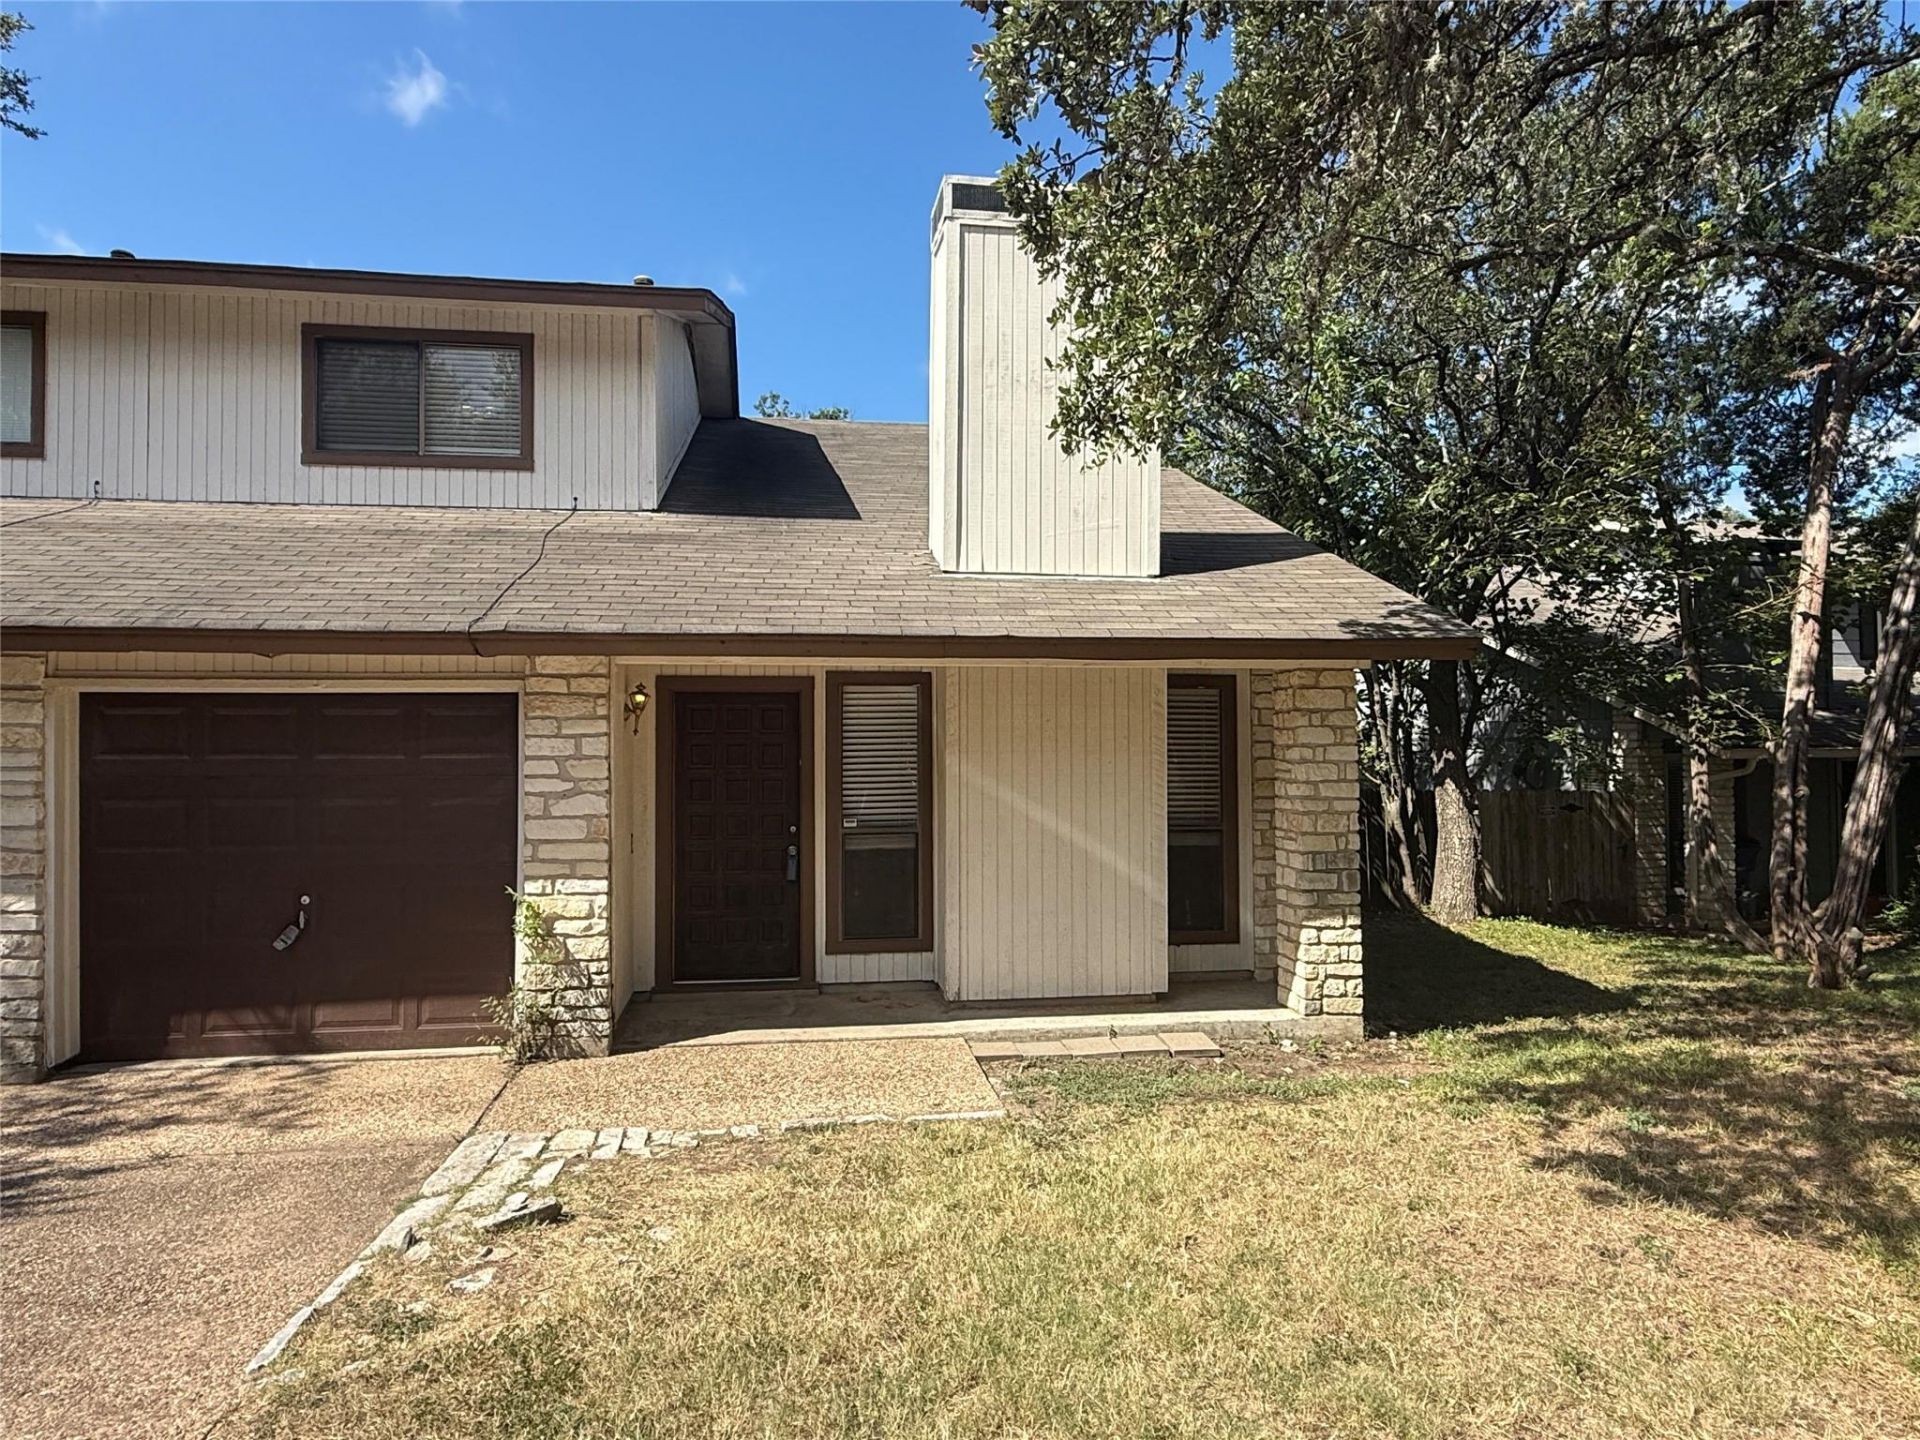
This home is a great location! Jump on 183 and it will provide easy access to the 45 toll, 290, IH35 or Mopac. Ceramic tile throughout first floor, vinyl plank in bedrooms and in hall between bedrooms and bathroom. Fireplace in living room, large picture windows in dining room and a window over kitchen sink that looks out to the backyard. Kitchen has plenty of counter and cabinet space, pantry closet and additional closet that could be used as another pantry or linen closet. W/D included! Garage access is next to half bath. Both bedrooms are on second floor, both are good sizes with a walk-in closet. Upstairs bathroom has nice counter/cabinet space. Large backyard with concrete patio for table & chairs. Nice large trees at the rear fence-line and front yard to provide additional shade during the summer months.All properties in our portfolio are required to participate in a mandatory Resident Benefits Package (RBP), designed to provide savings and convenient professional services that make maintaining your home hassle-free. The cost of this program is available for $43/month. Tenants are also required to carry Liability Insurance. NRPM's master insurance policy is an additional $11.95/mo. The combined total is $54.95/mo (RBP and Liability Insurance)
Property Features
Property Type: Rental - Multiple
Cooling: Central Air
Fireplaces: 1
Garage: 1
Heating: Central
Lot Size: 0.40 Acres
Stories: 2.0
Year Built: 1980
Amenities
Interior Steps
Feature Descriptions
Appliances: Dishwasher, Free-Standing Gas Range, Refrigerator
Area #: 1N
Days on Site: 16
Fencimg: Wood
Fireplace: Living Room
Flood Plain: No
Flooring: Carpet, Tile, Vinyl
Lot: Cul-De-Sac, Trees-Large (Over 40 Ft)
Parcel#: 01660508450000
Parking: Driveway, Garage Faces Front
Parking Notes: Driveway, Garage Faces Front
Pets Allowed: Cats OK, Dogs OK, Small Dogs, Medium Dogs, Number Limit, Size Limit, Breed Restrictions
Security: Carbon Monoxide Detector(s), Smoke Detector(s)
Sewer: Public Sewer
Units: 2
Utilities: Natural Gas Available
Water: Public
Local Schools
High School: Westwood
Middle School: Canyon Vista
Elementary School: Laurel Mountain
School District: Round Rock ISD
Listed By / Shown By
Listed By
Agency Name: Neighborhood Realty&Prop Mgmt
Agency Contact: (512) 335-8686
Shown By
Agency Title: Realty Capital City
Agency Phone: 512-744-4600

7001 Winedale Dr, Unit B | MLS# 3459985
This property located at 7001 Winedale Dr, Unit B, Austin, TX 78759 is currently listed for rent with an asking price of $1,650 / Monthly. Winedale Dr, Unit B is located within the Round Rock ISD school district. Search Austin real estate on www.rmcapitalcity.com today.