
BEDS4
BATHS3 full 1 partial
SQUARE FEET3,277
MLS#1412517
STATUSActive
PROPERTY TYPEResidential - Single Family
SUBDIVISIONHills Lakeway
SCHOOLLake Travis ISD
Property Description
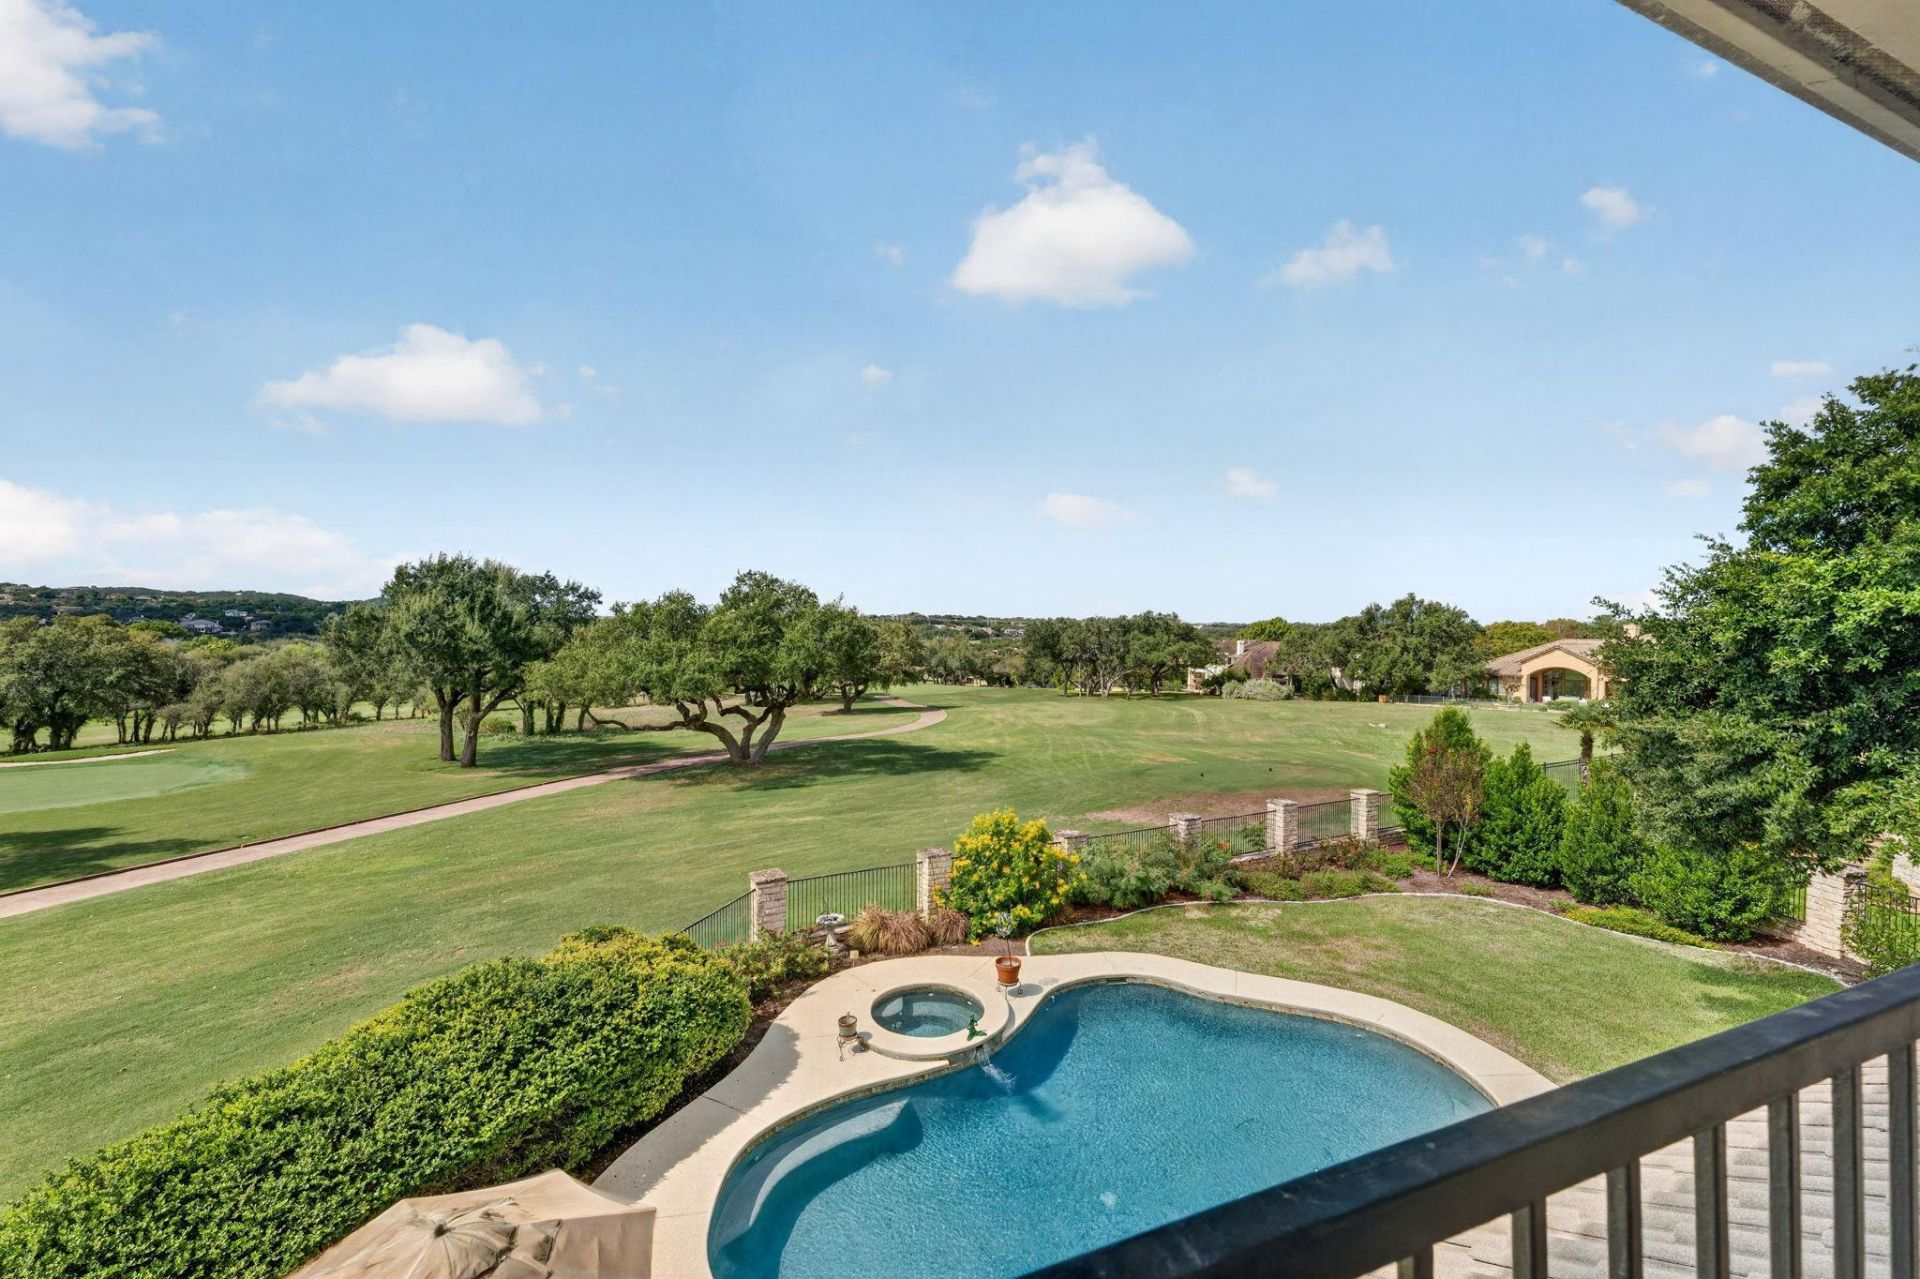
Welcome to 7 Random Cove in the Hills. Tucked at the end of a cul-de-sac on a premium corner lot in the prestigious Hills Country Club ? with only one neighbor ? this exceptional property overlooks the 5th green and fairway, with views stretching down the 6th fairway toward the clubhouse. Location, location, location! If you've ever dreamed of living on the course, this is your property.Enjoy exceptional golf course views and resort-style living in this spacious approximately 3,300-square-foot home in The Hills of Lakeway. Offering a versatile four-bedroom layout with two bedrooms on the main level and two upstairs, the home provides flexibility for guests, family, or a dedicated home office. The generous upstairs game room captures impressive views of the golf course and pool, creating an inviting space to relax or entertain. Situated on a desirable cul-de-sac lot in Lake Travis ISD, this property is conveniently located within walking distance of The Hills Country Club, where golf, dining, and social amenities enhance the Lakeway lifestyle. A wonderful opportunity to enjoy space, views, and the sought-after amenities of The Hills.
Property Features
Property Type: Residential - Single Family
Cooling: Ceiling Fan(s), Central Air
Fenced: Yes
Fireplaces: 1
Garage: 3 car attached
Heating: Central, Electric
Lot Size: 0.27 Acres
Roof Type: Tile
Stories: 2.0
Taxes: $8,778
Year Built: 1991
Amenities
Bookcases
Built-in Features
Ceiling Fan(s)
High Ceilings
Vaulted Ceiling(s)
Stone Counters
Double Vanity
Kitchen Island
Multiple Dining Areas
Multiple Living Areas
Primary Bedroom on Main
Recessed Lighting
Soaking Tub
Walk-In Closet(s)
Balcony
Gutters Full
Private Yard
Feature Descriptions
Appliances: Built-In Oven(s), Cooktop, Dishwasher, Disposal, Microwave, Oven, Range, Refrigerator, Stainless Steel Appliance(s)
Area #: LS
Community Features: Clubhouse, Gated, Golf, Picnic Area, Planned Social Activities, Playground, Pool, Tennis Court(s)
Exterior: Stone Veneer
Fencimg: Back Yard, Fenced, Wrought Iron
Fireplace: Living Room
Flood Plain: No
Flooring: Carpet, Tile, Wood
HOA Fee: $750/ See Remarks
Lot: Backs To Golf Course, Cul-De-Sac, Level
Lot Dimensions: 92.00 X 130.00
Parcel#: 01337604070000
Parking: Attached, Driveway, Garage, Garage Door Opener
Parking Notes: Attached, Driveway, Garage, Garage Door Opener
Patio/Porch: Covered, Deck, Terrace
Pool: Heated, In Ground, Outdoor Pool, Pool/Spa Combo
Restrictions: See Remarks
Sewer: Municipal Utility District (MUD)
Spa: In Ground
Special View Info: Golf Course, Pool
Swimming Pool: Yes
Utilities: Cable Connected, Electricity Connected, Phone Connected, Sewer Connected, Water Connected
Water: Municipal Utility District (MUD)
Window: Blinds, Drapes, Screens, Window Coverings
Local Schools
High School: Lake Travis
Middle School: Hudson Bend
Elementary School: Lakeway
School District: Lake Travis ISD
Listed By / Shown By
Listed By
Agency Name: Keller Williams - Lake Travis
Agency Contact: (512) 626-1866
Shown By
Agency Title: Realty Capital City
Agency Phone: 512-744-4600

Estimate Your Payment
Estimated Payment
$ 3,626.32 per month $2,559.40 Principal & Interest $731.50 Property Tax $335.42 Homeowner's Insurance
7 Random Cv | MLS# 1412517
This single family home located at 7 Random Cv , The Hills, TX 78738 is currently listed for sale with an asking price of $1,150,000. This property was built in 1991 and has 4 bedrooms and 3 full and 1 partial baths with 3277 sq. ft. Random Cv is located in the Hills Lakeway subdivision within the Lake Travis ISD school district. Search Hills Lakeway real estate on www.rmcapitalcity.com today.