
BEDS3
BATHS2 full
SQUARE FEET1,753
MLS#1681734
STATUSActive
PROPERTY TYPEResidential - Single Family
SUBDIVISIONSpringfield
SCHOOLDel Valle ISD
Property Description
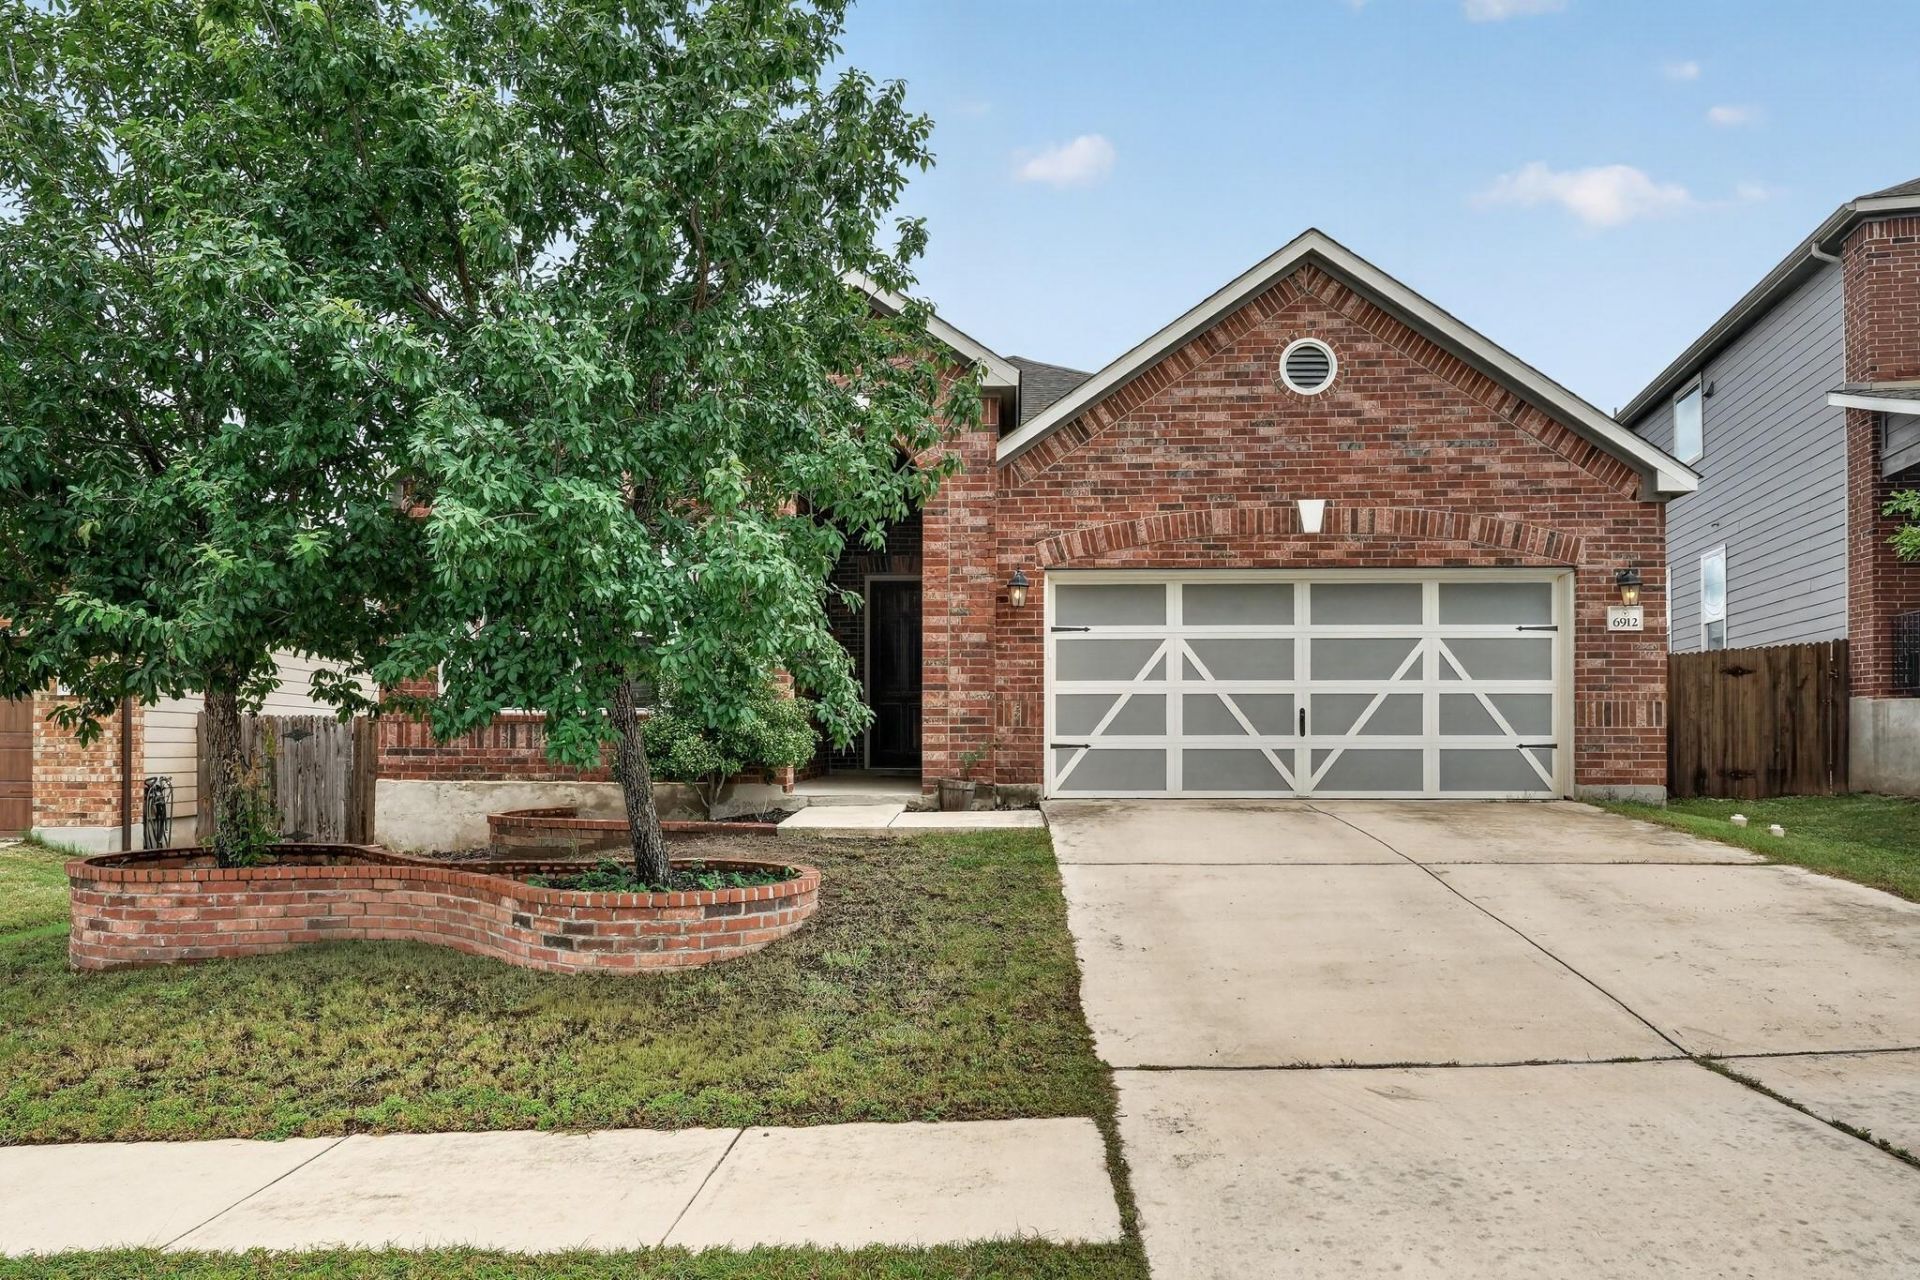
Welcome to this beautifully refreshed single-story home offering 3 bedrooms, 2 bathrooms, and 1,753 square feet of thoughtfully designed living space. Built in 2015, this move-in-ready home features a recently installed HVAC system, brand new luxury vinyl plank flooring, custom tile in the laundry room, and freshly, updated paint. Inside, high ceilings elevate the space with an open floorplan, complimented with a well designed kitchen area all under recessed lighting. Walking into the owner's suite, you'll be greeted to a spacious bedroom and a beautiful en-suite retreat with a double vanity and walk-in closet.Set on a generous lot, the home backs to no neighbors to keep your backyard peaceful and quiet. Around the home, you'll find updated landscaping, in addition to a large covered patio in the back, creating ideal oasis for relaxing or entertaining.Don't miss this turnkey opportunity in one of Southeast Austin's most convenient pockets!
Property Features
Property Type: Residential - Single Family
Cooling: Central Air
Garage: 2
Heating: Central
Lot Size: 0.18 Acres
Roof Type: Composition
Stories: 1.0
Taxes: $7,143
Year Built: 2015
Amenities
Ceiling Fan(s)
High Ceilings
Granite Counters
Double Vanity
Entrance Foyer
No Interior Steps
Open Floorplan
Pantry
Primary Bedroom on Main
Recessed Lighting
Walk-In Closet(s)
Feature Descriptions
Appliances: Built-In Electric Range, Built-In Oven(s), Dishwasher, Disposal
Area #: 11
Community Features: Curbs, Park, Playground, Pool
Days on Site: 14
Exterior: Masonry ??? All Sides
Fencimg: Back Yard, Wood
Flood Plain: No
Flooring: No Carpet, Tile, Vinyl
HOA Fee: $473/ Annually
Lot: Back Yard, Curbs, Trees-Medium (20 Ft - 40 Ft)
Parcel#: 03320614040000
Parking: Driveway, Garage
Parking Notes: Driveway, Garage
Patio/Porch: Covered, Patio
Restrictions: Deed Restrictions
Security: Smoke Detector(s)
Sewer: Public Sewer
Utilities: Electricity Available, Natural Gas Available, Sewer Available, Water Available
Water: Public
Window: Blinds
Local Schools
High School: Del Valle
Middle School: Ojeda
Elementary School: Hillcrest
School District: Del Valle ISD
Listed By / Shown By
Listed By
Agency Name: Keller Williams Realty
Agency Contact: (512) 401-8040
Shown By
Agency Title: Realty Capital City
Agency Phone: 512-744-4600

Estimate Your Payment
Estimated Payment
$ 1,576.95 per month $867.95 Principal & Interest $595.25 Property Tax $113.75 Homeowner's Insurance
6912 Ondantra Bnd | MLS# 1681734
This single family home located at 6912 Ondantra Bnd, Austin, TX 78744 is currently listed for sale with an asking price of $389,990. This property was built in 2015 and has 3 bedrooms and 2 full baths with 1753 sq. ft. Ondantra Bnd is located in the Springfield subdivision within the Del Valle ISD school district. Search Springfield real estate on www.rmcapitalcity.com today.