
BEDS4
BATHS2 full 1 partial
SQUARE FEET2,903
MLS#627609
STATUSActive
PROPERTY TYPEResidential - Single Family
SUBDIVISIONSpanish Oaks
SCHOOLKilleen ISD
Property Description
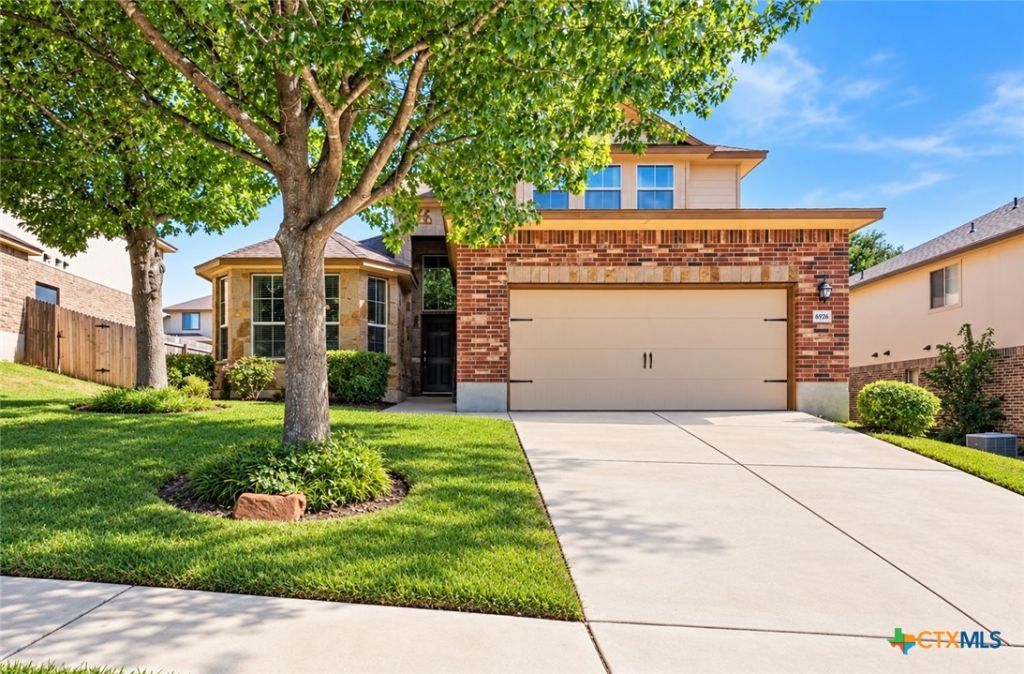
Welcome home to this inviting two-story home featuring a desirable main-level primary suite and spacious upstairs living! The primary bedroom offers beautiful bay windows and a private ensuite bath complete with a double vanity, separate tub and shower, and a large walk-in closet. Upstairs, you'll find three generously sized secondary bedrooms, each with its own walk-in closet, plus an expansive game room with a wet bar-perfect for entertaining, game nights, or relaxing with family and friends. The open living area provides a comfortable setting for everyday living, while the kitchen features rich wood cabinetry, ample counter space, and a functional layout. Recent updates include matching stainless steel appliances, with the dishwasher, oven, and microwave replaced in 2026, along with an upgraded stainless steel sink and faucet. The main living areas were repainted in Summer 2026, and upgraded lighting fixtures add a refreshed touch. Outside, enjoy the attractive brick-and-stone exterior, mature shade tree, landscaped yard, extended, covered back patio with brick columns and extended driveway leading to the two-car garage. Additional peace of mind comes with a Choice Home Warranty. With a low 2.0 property tax rate and a versatile floor plan offering room to spread out, this home is ready for its next chapter!
Property Features
Property Type: Residential - Single Family
Cooling: Central Air, Electric,1 Unit, Zoned
Garage: 2 car attached
Heating: Central, Electric, Zoned
Home Style: Traditional
Lot Size: 0.18 Acres
Roof Type: Composition, Shingle
Stories: 2.0
Year Built: 2010
Amenities
Wet Bar
Ceiling Fan(s)
Carbon Monoxide Detector
Dining Area
Separate/Formal Dining Room
Double Vanity
Entrance Foyer
Game Room
Garden Tub/Roman Tub
High Ceilings
Primary Downstairs
Multiple Living Areas
MultipleDining Areas
Main Level Primary
Open Floorplan
Pull Down Attic Stairs
Recessed Lighting
Separate Shower
Walk-In Closet(s)
Window Treatments
Breakfast Bar
Covered Patio
Porch
Private Yard
Feature Descriptions
Accessibility: None
Appliances: Double Oven, Dishwasher, Electric Range, Electric Water Heater, Disposal, Refrigerator, Vented Exhaust Fan, Water Heater, Some Electric Appliances, Microwave, Range
Body of Water: None
Community Features: Basketball Court, None, Playground, Trails/Paths, Curbs, Street Lights, Sidewalks
Days on Site: 22
Exterior: Masonry, Vinyl Siding
Fencing: Back Yard, Picket, Wood
Fireplace: None
Flooring: Bamboo, Carpet, Tile
Formal Dining: Yes
HOA Fee: 26.95/ Monthly
Laundry: Washer Hookup, Electric Dryer Hookup, Inside, Laundry in Utility Room, Main Level, Laundry Room
Lot Dimensions: 7562
Parcel#: 0000398254
Parking: Attached, Door-Single, Garage Faces Front, Garage
Parking Notes: Attached, Door-Single, Garage Faces Front, Garage
Patio/Porch: Covered, Patio, Porch
Security: Smoke Detector(s)
Spa: None
Topography: Sloping
Utilities: Electricity Available, High Speed Internet Available, Trash Collection Public, Underground Utilities
Water: Public
Window: Double Pane Windows, Window Treatments
Room Sizes
Kitchen: 12 X 13 Level - Lower
Living Room: 15 X 23 Level - Lower
Bedroom: 11.5 X 13 Level - Upper
Local Schools
High School: Chaparral High School
Middle School: Liberty Hill Middle School
Elementary School: Timber Ridge Elementary School
School District: Killeen ISD
Listed By / Shown By
Listed By
Agency Name: JPAR - Round Rock
Agency Phone: 800-683-5651
Shown By
Agency Title: Realty Capital City
Agency Phone: 512-744-4600

Estimate Your Payment
Estimated Payment
$ 843.27 per month $745.56 Principal & Interest $0.00 Property Tax (data not provided by mls) $97.71 Homeowner's Insurance
6906 Osbaldo Drive | MLS# 627609
This single family home located at 6906 Osbaldo Drive , Killeen, TX 76542 is currently listed for sale with an asking price of $335,000. This property was built in 2010 and has 4 bedrooms and 2 full and 1 partial baths with 2903 sq. ft. Osbaldo Drive is located in the Spanish Oaks subdivision within the Killeen ISD school district. Search Spanish Oaks real estate on www.rmcapitalcity.com today.