
BEDS4
BATHS3 full 1 partial
SQUARE FEET2,848
MLS#1301032
STATUSPending
PROPERTY TYPEResidential - Single Family
SUBDIVISIONCircle C Avana Esquel
SCHOOLAustin ISD
Property Description
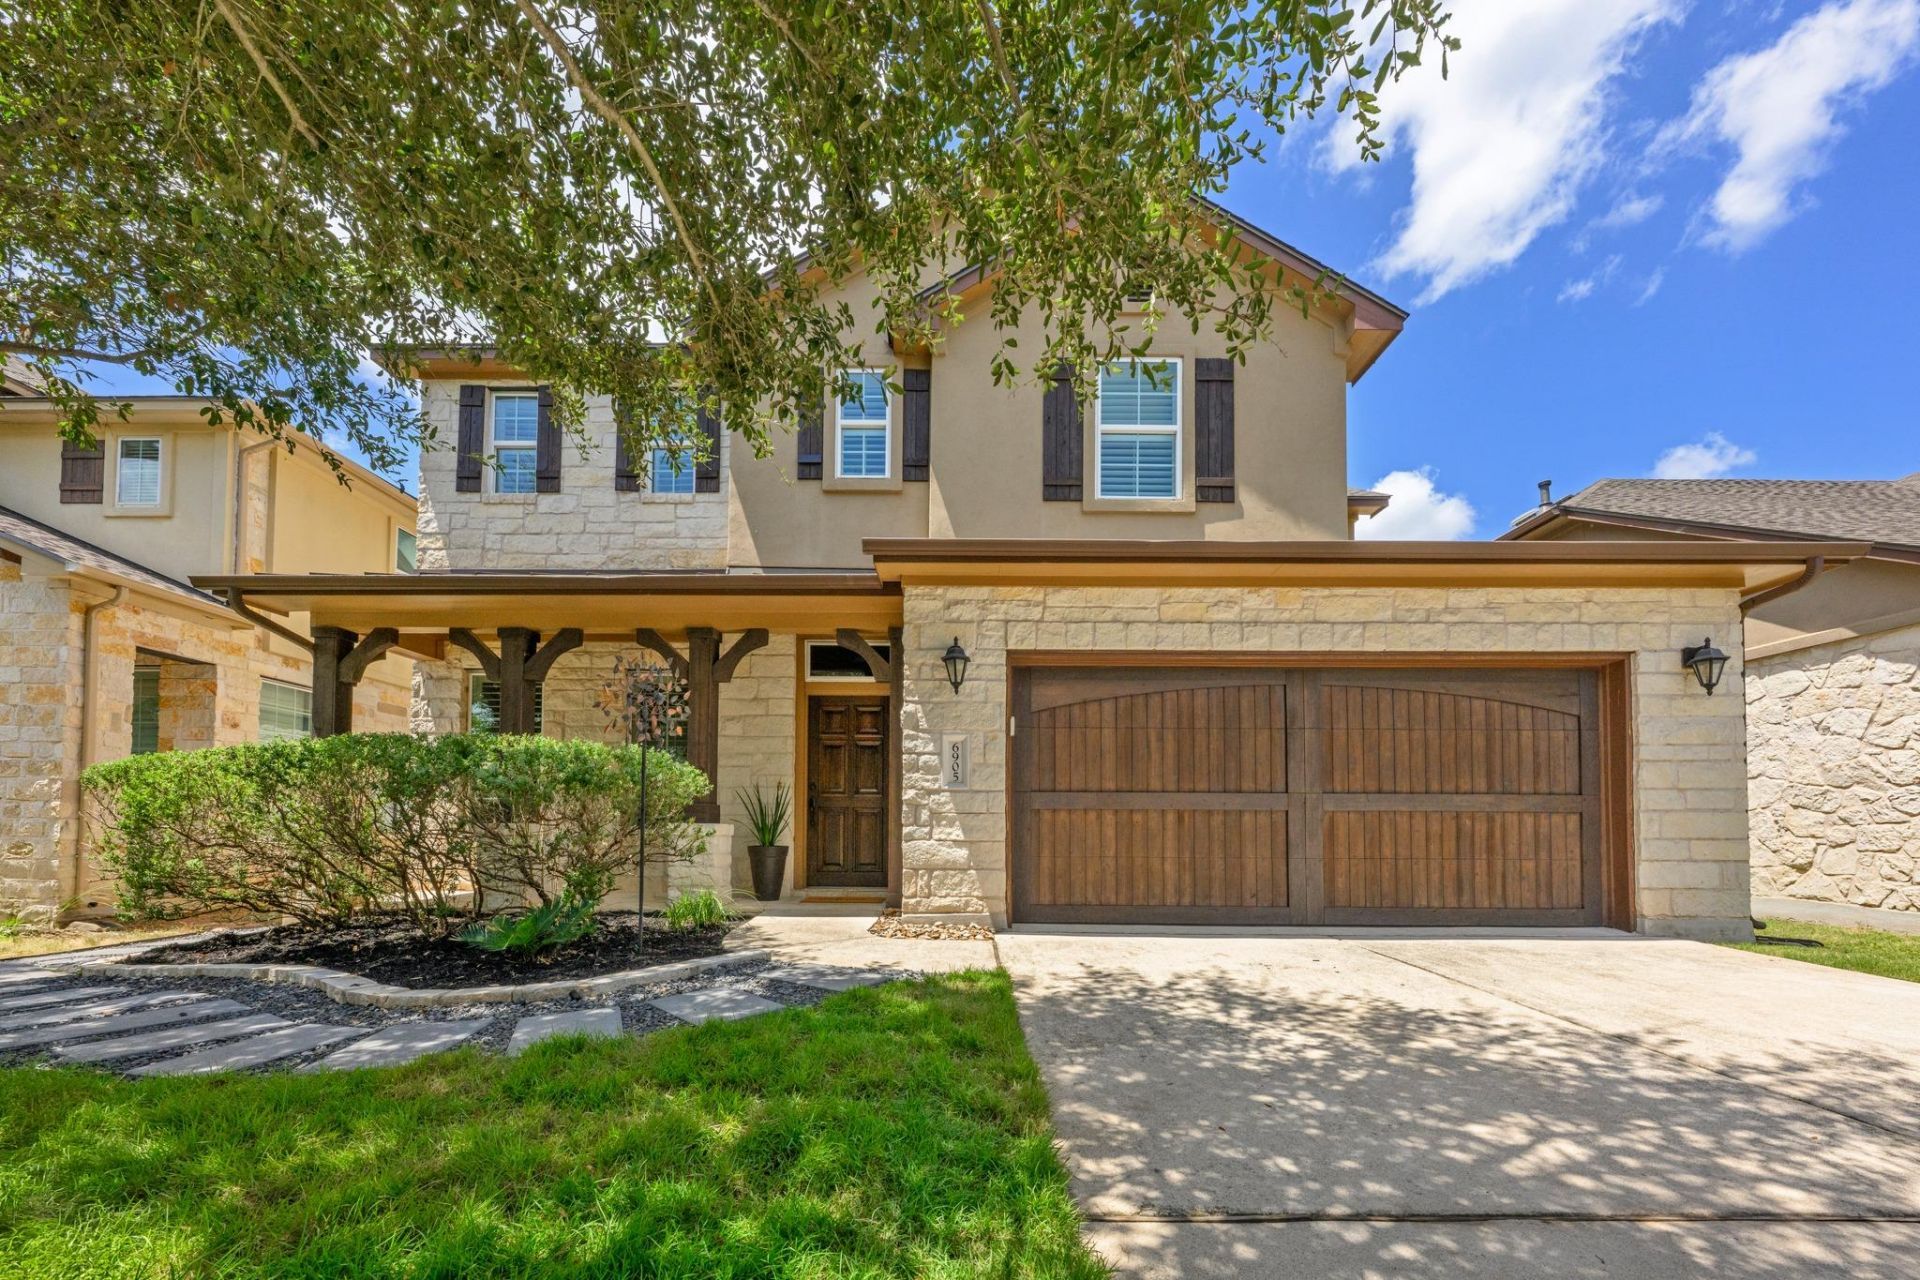
New Roof in 2026! Beautifully updated home backing to a heavily wooded greenbelt and Grey Rock Golf Course, offering a private setting with scenic views. The spacious floor plan features four bedrooms, including a primary suite on the main level with a generous walk-in closet, three full baths plus a powder bath, dedicated office, formal dining area with built-in buffet, and an upstairs flex space perfect for a second living room, game room, theater or gym. The kitchen offers a large center island and opens to the main living areas, creating an ideal layout for everyday living and entertaining. Step outside to a large covered patio with built in sun shades and a quiet, private backyard overlooking the greenbelt. Recent improvements include a new roof (August 2026), two new water heaters (August 2026), freshly painted interior throughout in Benjamin Moore Classic Gray (August 2026), newer upstairs flooring (2020), and HVAC systems serviced in August 2026. A rare combination of privacy, space, and beautiful natural surroundings.
Property Features
Property Type: Residential - Single Family
Cooling: Central Air
Fenced: Yes
Fireplaces: 1
Garage: 2 car attached
Heating: Central
Lot Size: 0.17 Acres
Roof Type: Composition
Stories: 2.0
Taxes: $12,882
Year Built: 2013
Amenities
Bookcases
High Ceilings
Granite Counters
Crown Molding
Entrance Foyer
Interior Steps
Kitchen Island
Multiple Living Areas
Open Floorplan
Primary Bedroom on Main
Recessed Lighting
Study/Home Office
Walk-In Closet(s)
Gutters Partial
Private Yard
Feature Descriptions
Appliances: Gas Cooktop, Dishwasher, Disposal, Oven, Free-Standing Range, Gas Water Heater
Area #: SWE
Community Features: Cluster Mailbox, Common Grounds, Curbs, Golf, Google Fiber, Park, Picnic Area, Playground, Pool, Sport Court(s)/Facility
Days on Site: 15
Exterior: Masonry ??? All Sides, Stone Veneer, Stucco
Fencimg: Fenced, Privacy
Fireplace: Family Room, Gas Log
Flood Plain: No
Flooring: Tile, Wood
HOA Fee: $529/ Semi-Annually
Lot: Back to Park/Greenbelt, Backs To Golf Course, Level, Sprinkler - Automatic, Trees-Medium (20 Ft - 40 Ft), Trees-Moderate
Parcel#: 04265007630000
Parking: Attached, Garage
Parking Notes: Attached, Garage
Patio/Porch: Covered, Patio, Porch
Restrictions: Deed Restrictions
Security: Prewired, Security Lights, Smoke Detector(s)
Sewer: Public Sewer
Special View Info: Park/Greenbelt, Trees/Woods
Utilities: Electricity Available, Internet-Fiber, Natural Gas Available, Phone Connected
Water: Public
Window: Plantation Shutters, Solar Screens
Local Schools
High School: Bowie
Middle School: Gorzycki
Elementary School: Bear Creek
School District: Austin ISD
Listed By / Shown By
Listed By
Agency Name: Kifer Sparks Agency, LLC
Agency Contact: (512) 771-1963
Shown By
Agency Title: Realty Capital City
Agency Phone: 512-744-4600

Estimate Your Payment
Estimated Payment
$ 3,150.22 per month $1,836.09 Principal & Interest $1,073.50 Property Tax $240.63 Homeowner's Insurance
6905 Estana Ln | MLS# 1301032
This single family home located at 6905 Estana Ln, Austin, TX 78739 is currently listed for sale with an asking price of $825,000. This property was built in 2013 and has 4 bedrooms and 3 full and 1 partial baths with 2848 sq. ft. Estana Ln is located in the Circle C Avana Esquel subdivision within the Austin ISD school district. Search Circle C Avana Esquel real estate on www.rmcapitalcity.com today.