
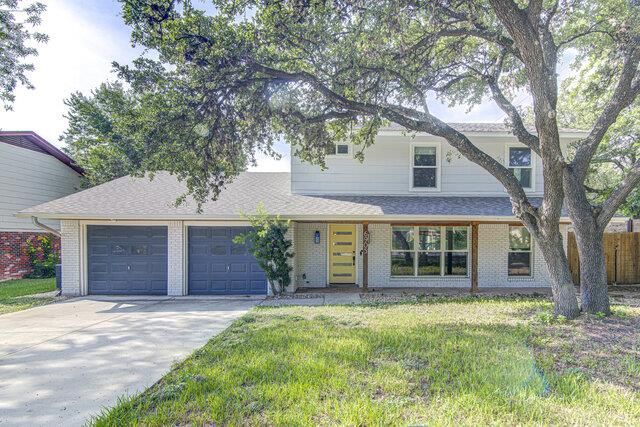
BEDS5
BATHS3 full 1 partial
SQUARE FEET2,300
MLS#3766915
STATUS(Bank Owned) - Active Under Contract
PROPERTY TYPEResidential - Single Family
SUBDIVISIONDunbarton Oaks
SCHOOLAustin ISD
Property Description
This beautifully updated 5-bedroom, 3.5-bathroom home offers comfortable living and exceptional outdoor entertaining. Thoughtfully updated throughout, this spacious home combines modern finishes with a functional layout designed for everyday living and hosting. Step outside to your own private backyard retreat featuring an inviting in-ground pool, wood privacy fence, and a large covered patio?perfect for relaxing, dining, and enjoying Austins outdoor lifestyle. With five bedrooms and 3.5 bathrooms, there is plenty of space for family, guests, a home office, or flexible living arrangements. Conveniently located in the University Hills neighborhood, this move-in-ready home offers the space, updates, and outdoor amenities you've been looking for. Don't miss the opportunity to make this exceptional property your own!
Property Features
Property Type: Residential - Single Family
Cooling: Ceiling Fan(s), Central Air
Fenced: Yes
Fireplaces: 1
Garage: 2 car attached
Heating: Central
Lot Size: 0.22 Acres
Roof Type: Shingle
Stories: 2.0
Taxes: $16,409
Year Built: 1968
Amenities
2 Primary Suites
Built-in Features
Ceiling Fan(s)
Chandelier
Granite Counters
Quartz Counters
Stone Counters
Electric Dryer Hookup
Kitchen Island
Multiple Living Areas
Open Floorplan
Primary Bedroom on Main
Recessed Lighting
Walk-In Closet(s)
Washer Hookup
Lighting
Private Yard
Feature Descriptions
Appliances: Built-In Gas Oven, Built-In Gas Range, Built-In Oven(s), Cooktop, Dishwasher, Gas Cooktop, Microwave, RNGHD, Stainless Steel Appliance(s), Vented Exhaust Fan, Wine Refrigerator
Area #: 3
Community Features: Park, Pool
Exterior: Brick, Cedar, Cement Siding, Wood Siding
Fencimg: Fenced, Wood
Fireplace: Gas, Living Room
Flood Plain: No
Flooring: Vinyl
Laundry: Electric Dryer Hookup, Washer Hookup
Lot: Trees-Medium (20 Ft - 40 Ft)
Parcel#: 226941
Parking: Attached, Driveway, Garage, RV Access/Parking
Parking Notes: Attached, Driveway, Garage, RV Access/Parking
Patio/Porch: Covered, Porch
Pool: Diving Board, Fiberglass, In Ground
Restrictions: City Restrictions
Sewer: Public Sewer
Special View Info: Pool, Trees/Woods
Swimming Pool: Yes
Utilities: Electricity Connected, Sewer Connected, Water Connected
Water: Public
Window: Blinds, Screens, Vinyl Windows
Local Schools
High School: Lyndon B Johnson (Austin ISD)
Middle School: Webb
Elementary School: Andrews
School District: Austin ISD
Listed By / Shown By
Listed By
Agency Name: Tara Williams
Agency Phone: (254) 953-0295
Shown By
Agency Title: Realty Capital City
Agency Phone: 512-744-4600

Estimate Your Payment
Estimated Payment
$ 3,192.41 per month $1,613.54 Principal & Interest $1,367.42 Property Tax $211.46 Homeowner's Insurance
6905 Drexel Dr | MLS# 3766915
This single family home located at 6905 Drexel Dr , Austin, TX 78723 is currently listed for sale with an asking price of $725,000. This property was built in 1968 and has 5 bedrooms and 3 full and 1 partial baths with 2300 sq. ft. Drexel Dr is located in the Dunbarton Oaks subdivision within the Austin ISD school district. Search Dunbarton Oaks real estate on www.rmcapitalcity.com today.