
BEDS5
BATHS3 full 1 partial
SQUARE FEET2,300
MLS#4731689
STATUS(Bank Owned) - Pending
PROPERTY TYPEResidential - Single Family
SUBDIVISIONDunbarton Oaks
SCHOOLAustin ISD
Property Description
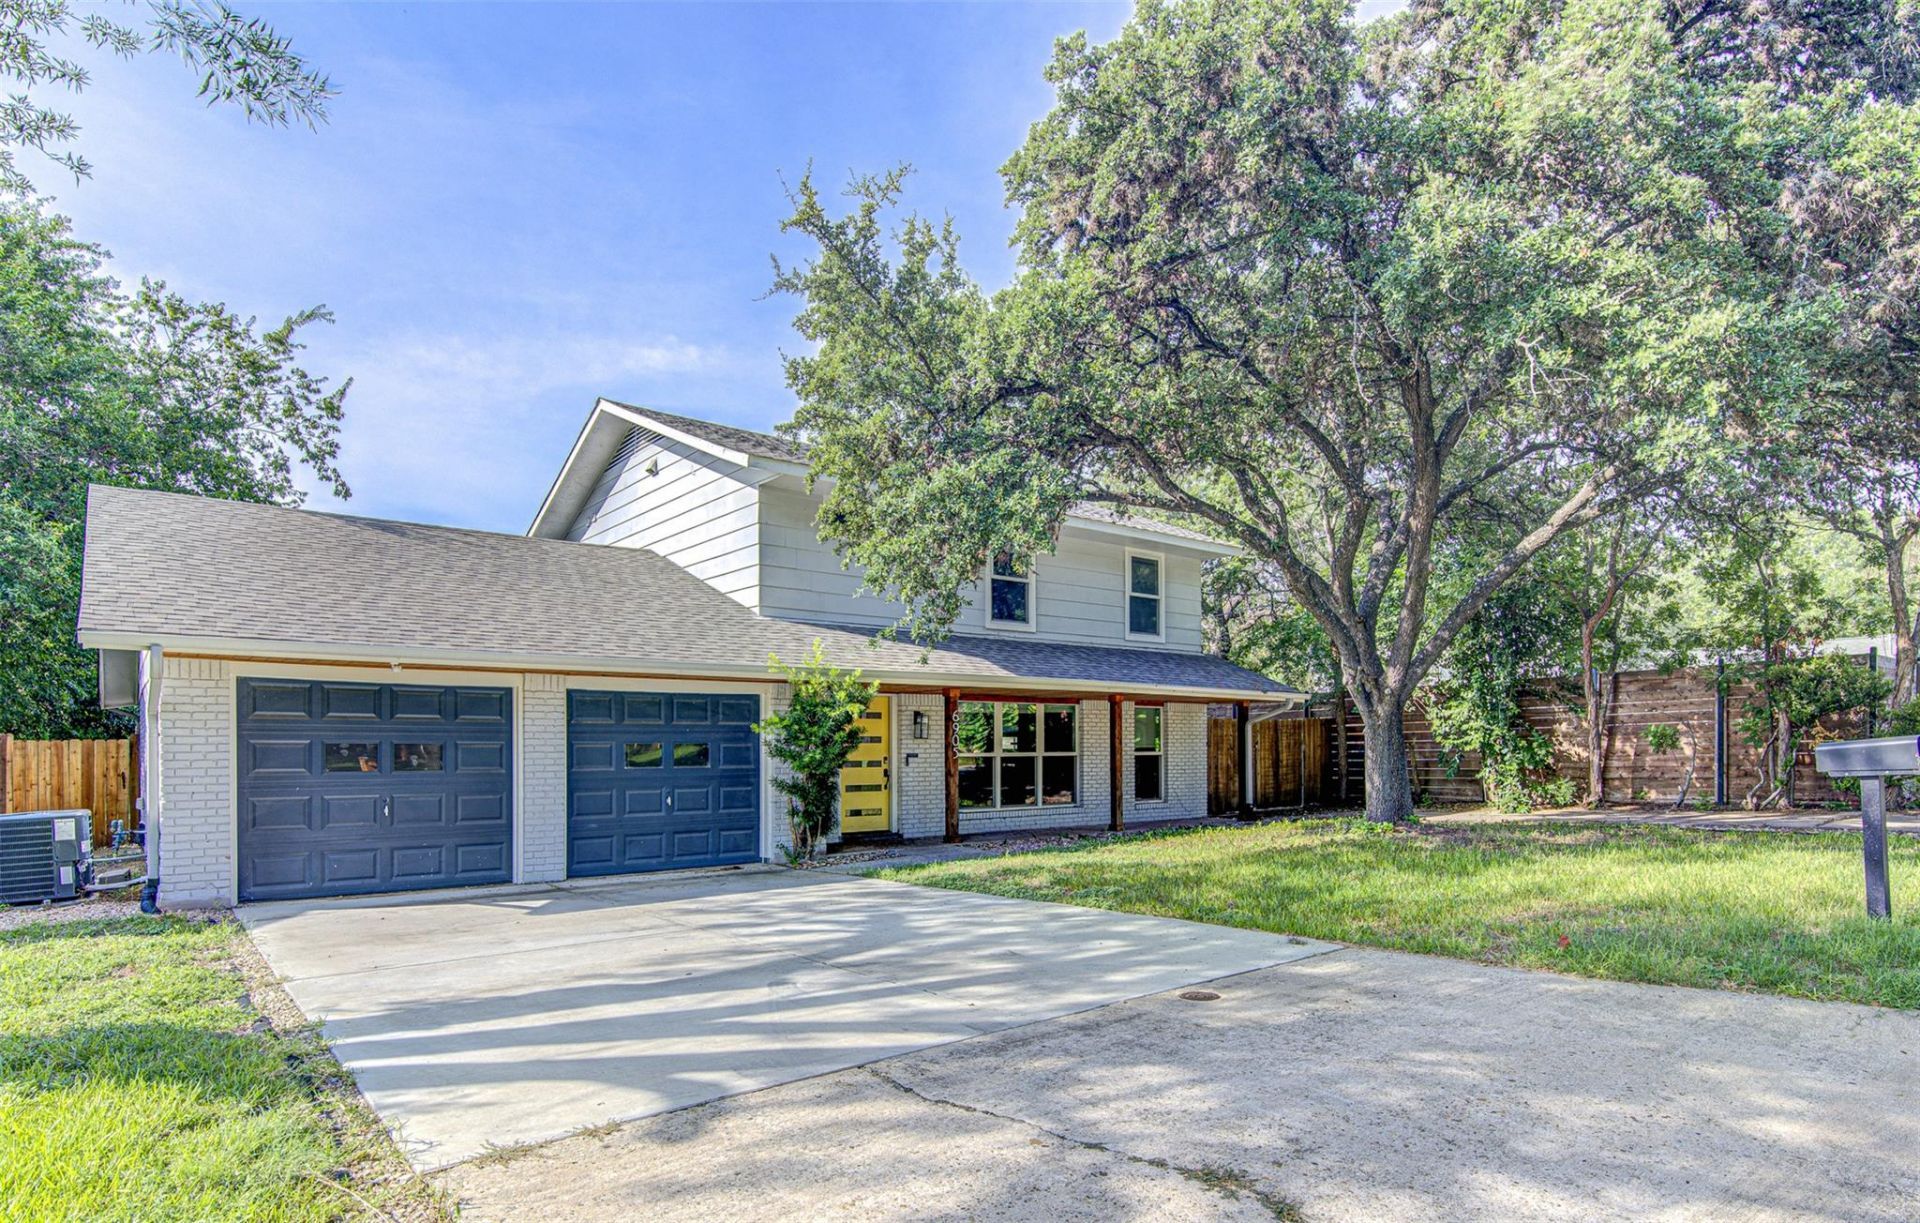
Welcome to 6905 Drexel Drive, where modern style, exceptional space, and an incredible backyard come together in one of East Austin's most convenient locations. This beautifully updated five-bedroom, three-and-a-half-bath home offers a spacious open-concept floor plan with a large living area that flows seamlessly into the contemporary kitchen, featuring stainless steel appliances, abundant cabinetry, and generous prep space perfect for entertaining. Luxury vinyl flooring extends throughout the entire home, creating a cohesive, low-maintenance design.Step outside to your own private retreat with a large backyard and an in-ground swimming pool, ideal for relaxing, hosting friends, or enjoying warm Texas evenings.Located in the established University Hills area, you'll enjoy quick access to Downtown Austin, Mueller, Austin-Bergstrom International Airport, major employers including Tesla and Samsung, the Southern Walnut Creek Trail, and nearby parks, restaurants, breweries, shopping, and entertainment. This home offers the perfect combination of space, location, and lifestyle, all at a price designed to attract immediate attention. Don't miss this outstanding opportunity to own a move-in ready home in one of Austin's most accessible and rapidly growing areas.
Property Features
Property Type: Residential - Single Family
Cooling: Ceiling Fan(s), Central Air
Fenced: Yes
Fireplaces: 1
Garage: 2 car attached
Heating: Central
Lot Size: 0.22 Acres
Roof Type: Shingle
Stories: 2.0
Taxes: $16,409
Year Built: 1968
Amenities
2 Primary Suites
Built-in Features
Ceiling Fan(s)
Chandelier
Granite Counters
Quartz Counters
Stone Counters
Electric Dryer Hookup
Kitchen Island
Multiple Living Areas
Open Floorplan
Primary Bedroom on Main
Recessed Lighting
Walk-In Closet(s)
Washer Hookup
Lighting
Private Yard
Feature Descriptions
Appliances: Built-In Gas Oven, Built-In Gas Range, Built-In Oven(s), Cooktop, Dishwasher, Gas Cooktop, Microwave, RNGHD, Stainless Steel Appliance(s), Vented Exhaust Fan, Wine Refrigerator
Area #: 3
Community Features: Park, Pool
Days on Site: 1
Exterior: Brick, Cedar, Cement Siding, Wood Siding
Fencimg: Fenced, Wood
Fireplace: Gas, Living Room
Flood Plain: No
Flooring: Vinyl
Laundry: Electric Dryer Hookup, Washer Hookup
Lot: Trees-Medium (20 Ft - 40 Ft)
Parcel#: 226941
Parking: Attached, Driveway, Garage, RV Access/Parking
Parking Notes: Attached, Driveway, Garage, RV Access/Parking
Patio/Porch: Covered, Porch
Pool: Diving Board, Fiberglass, In Ground
Restrictions: City Restrictions
Sewer: Public Sewer
Special View Info: Pool, Trees/Woods
Swimming Pool: Yes
Utilities: Electricity Connected, Sewer Connected, Water Connected
Water: Public
Window: Blinds, Screens, Vinyl Windows
Local Schools
High School: Lyndon B Johnson (Austin ISD)
Middle School: Webb
Elementary School: Andrews
School District: Austin ISD
Listed By / Shown By
Listed By
Agency Name: Spyglass Realty
Agency Contact: (512) 554-7461
Shown By
Agency Title: Realty Capital City
Agency Phone: 512-744-4600

Estimate Your Payment
Estimated Payment
$ 3,192.41 per month $1,613.54 Principal & Interest $1,367.42 Property Tax $211.46 Homeowner's Insurance
6905 Drexel Dr | MLS# 4731689
This single family home located at 6905 Drexel Dr, Austin, TX 78723 is currently listed for sale with an asking price of $725,000. This property was built in 1968 and has 5 bedrooms and 3 full and 1 partial baths with 2300 sq. ft. Drexel Dr is located in the Dunbarton Oaks subdivision within the Austin ISD school district. Search Dunbarton Oaks real estate on www.rmcapitalcity.com today.