
BEDS2
BATHS1 full
SQUARE FEET752
MLS#5778686
STATUSActive
PROPERTY TYPERental - Condominium
SUBDIVISIONFlagstone Terrace Condo
SCHOOLAustin ISD
Property Description
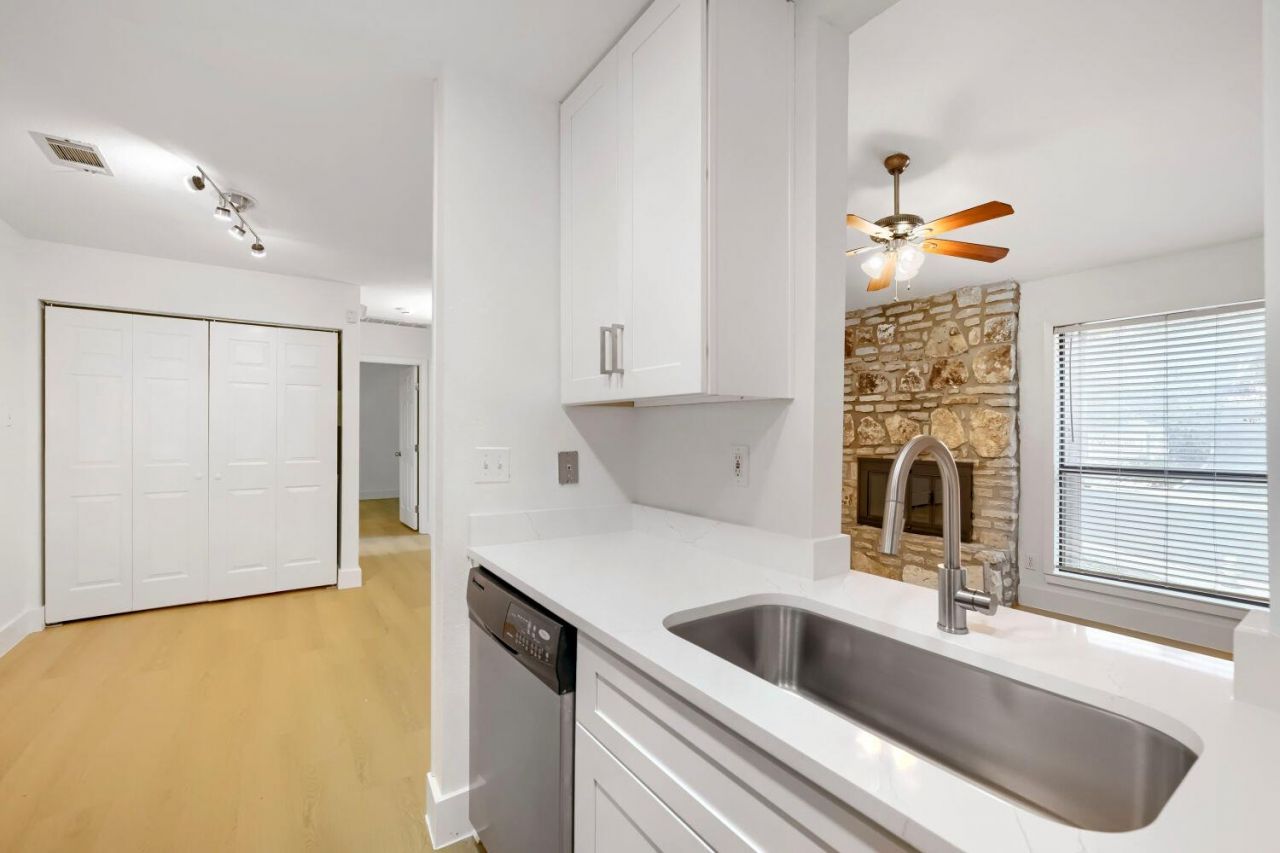
Welcome to Flagstone Terrace, a quiet condo community perched atop Deatonhill in South Austins 78745. This freshly updated two-bedroom home pairs modern finishes with Hill Country character, plus skyline views of downtown Austin from the property.Wood-look luxury vinyl plank flooring runs throughout, with fresh paint and crisp white trim in every room. The renovated kitchen features white shaker cabinetry, light quartz-style countertops, an under-mount stainless sink, and a full stainless appliance package: side-by-side refrigerator, range, built-in microwave, and dishwasher. A pantry closet adds extra storage.The living room is anchored by a floor-to-ceiling stone fireplace and a ceiling fan. The bedrooms are bright, with large windows and ceiling fans, and one includes a generous walk-in closet with built-in shelving. The bathroom offers a tub/shower combo with stone-look tile and a tall built-in linen cabinet. A full-size washer and dryer are included in a dedicated hallway closet.Cool off at the community pool and sun deck, surrounded by native landscaping. Location is a major perk: youre just off Westgate Blvd and William Cannon Dr, with shopping, groceries, and dining within walking distance. Sunset Valley, Brodie Lane, and Austin Community Colleges South Austin campus are minutes away, and downtown is about a 15-minute drive. Austin ISD
Property Features
Property Type: Rental - Condominium
Cooling: Ceiling Fan(s), Central Air
Fireplaces: 1
Heating: Central
Lot Size: 0.04 Acres
Roof Type: Asphalt, Shingle
Stories: 1.0
Year Built: 1982
Amenities
Ceiling Fan(s)
Quartz Counters
Walk-In Closet(s)
See Remarks
Balcony
Feature Descriptions
Appliances: Dishwasher, Oven, Electric Oven, Refrigerator, Washer/Dryer
Area #: 10N
Community Features: Pool
Days on Site: 6
Exterior: None
Fireplace: Wood Burning
Flood Plain: No
Flooring: Laminate, Tile, Vinyl, Wood
Parcel#: 04161910060030
Parking: Additional Parking, Off Street, Outside, Parking Lot
Parking Notes: Additional Parking, Off Street, Outside, Parking Lot
Patio/Porch: See Remarks, Covered, Porch, Rear Porch
Pets Allowed: Cats OK, Dogs OK, Small Dogs, Medium Dogs, Large Dogs, Negotiable
Sewer: Public Sewer
Special View Info: City, Neighborhood
Units: 40
Utilities: Cable Available, Electricity Available, Internet-Cable, Water Available, Water Connected
Water: Public
Window: Blinds
Local Schools
High School: Crockett
Middle School: Covington
Elementary School: Sunset Valley
School District: Austin ISD
Listed By / Shown By
Listed By
Agency Name: Orchard Brokerage
Agency Contact: (512) 962-2604
Shown By
Agency Title: Realty Capital City
Agency Phone: 512-744-4600

6903 Deatonhill Dr, Unit 31 | MLS# 5778686
This property located at 6903 Deatonhill Dr, Unit 31, Austin, TX 78745 is currently listed for rent with an asking price of $1,400 / Monthly. Deatonhill Dr, Unit 31 is located within the Austin ISD school district. Search Austin real estate on www.rmcapitalcity.com today.