
BEDS2
BATHS1 full
SQUARE FEET749
MLS#7374900
STATUSActive
PROPERTY TYPEResidential - Condominium
SUBDIVISIONFlagstone Terrace Condo
SCHOOLAustin ISD
Property Description
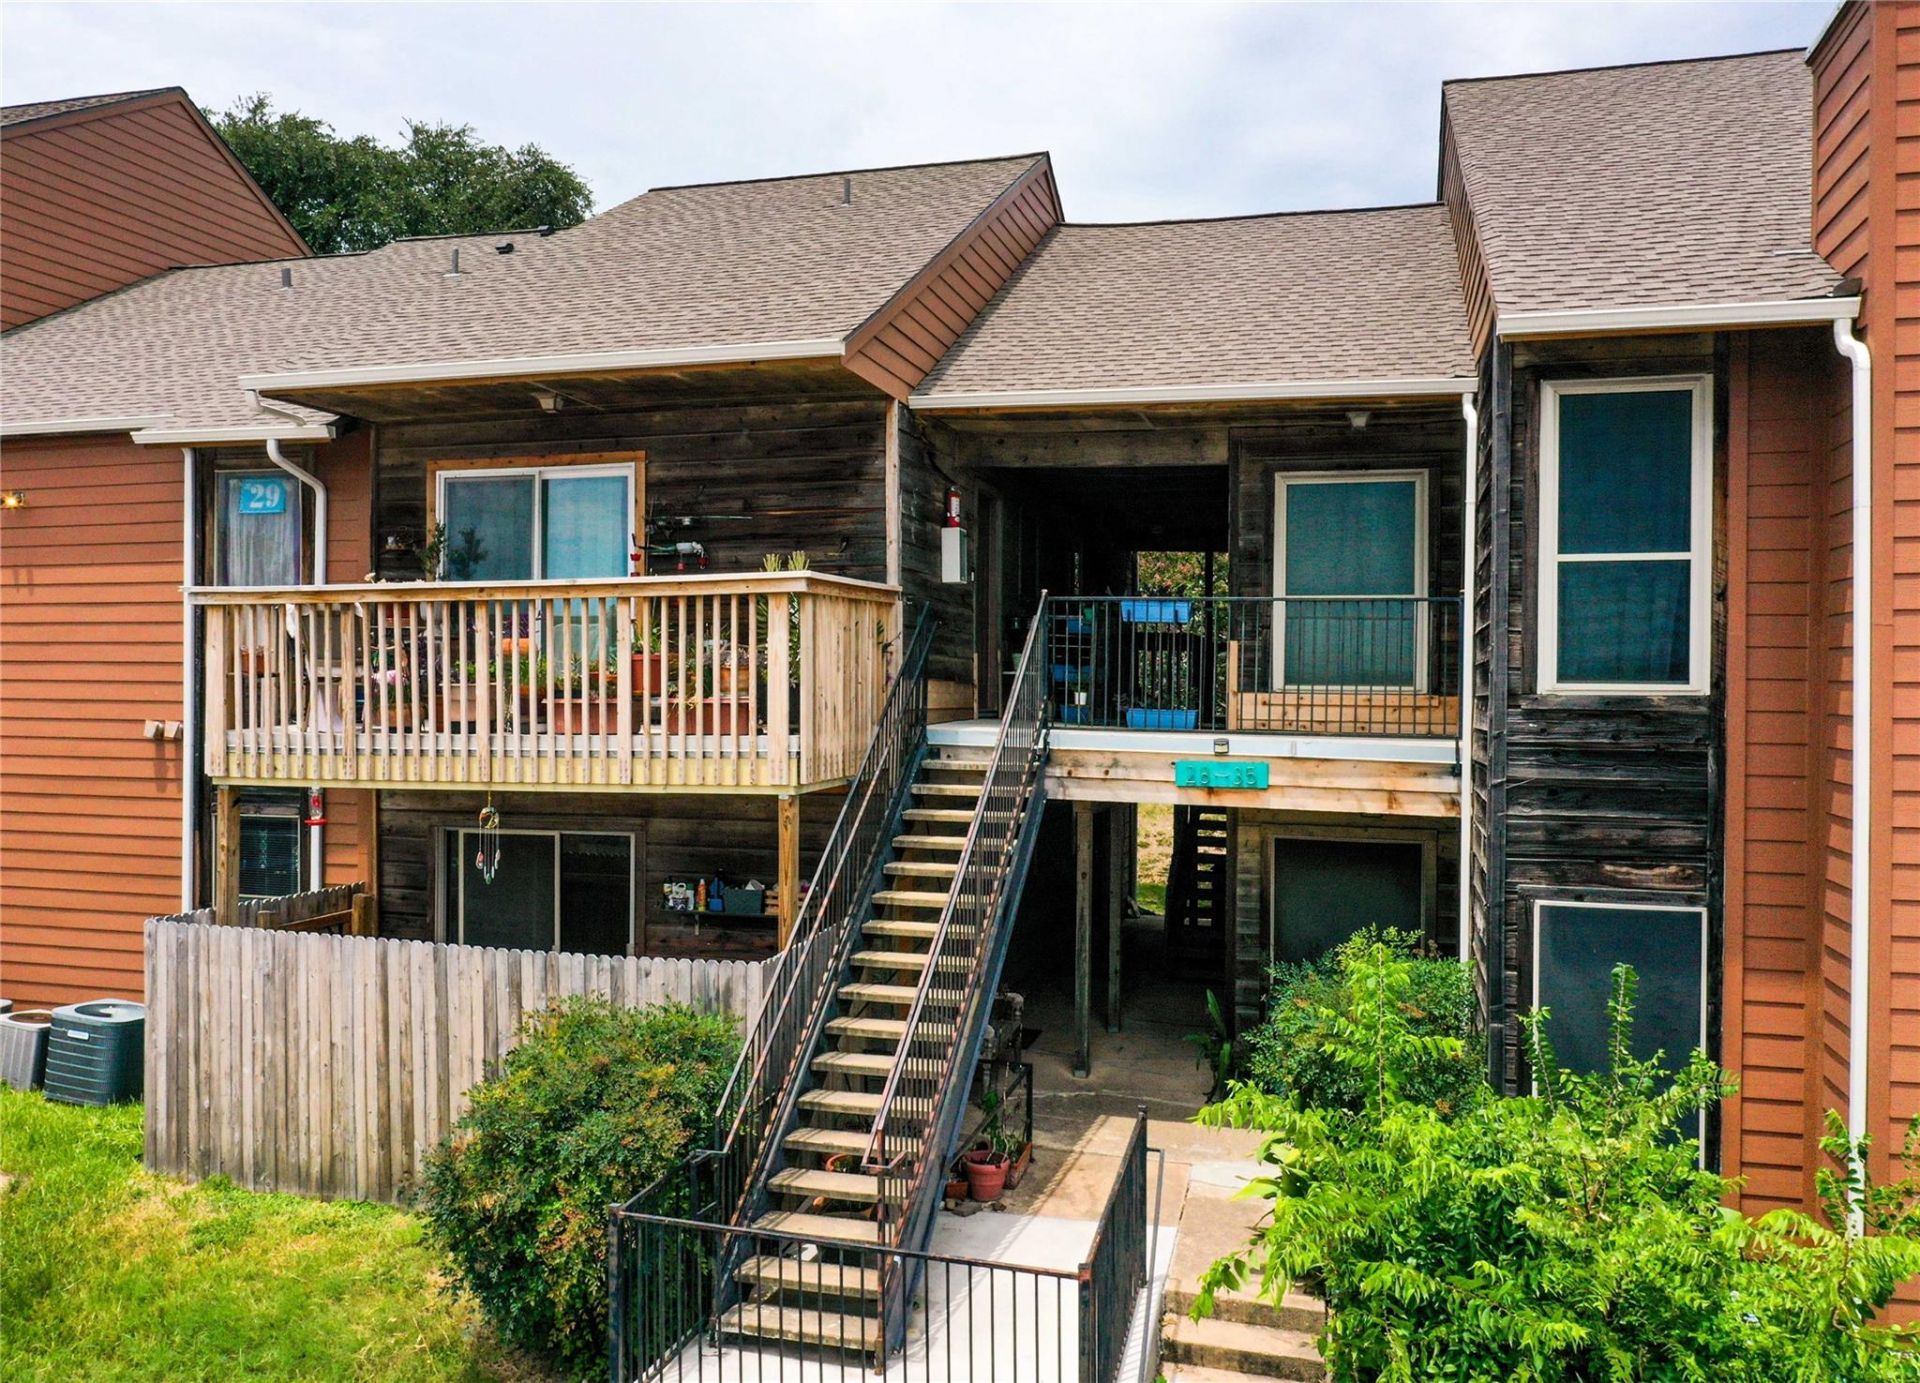
Unbeatable value for only $140,000 for this charming and efficient 2-bedroom, 1-bathroom condo in the heart of much-loved South Austin! Situated in the Flagstone Terrace community atop Deaton Hill. The home features recent interior updates, including new appliances, beautiful engineered real wood flooring, and fresh paint throughout. The spacious primary bedroom boasts a generous walk-in closet, while the bright secondary bedroom makes an ideal home office with fantastic natural light. Step outside to your private fenced patio, offering expansive views to the horizon. A nearby community pool is the complex's gathering spot. The central hot water boiler eliminates the need for an individual water heater as well as keeping your expenses lower. HOA has now completed exterior renovations giving the community qualification for easy conventional financing! Seller will pay for all this HOA work by eliminating the special assessment at closing. Located just off William Cannon and West Gate Blvd, this is a move-in-ready deal that won't last long! Photos show vacant property prior to current tenant.
Property Features
Property Type: Residential - Condominium
Cooling: Central Air
Fenced: Yes
Heating: Central, Electric
Lot Size: 0.04 Acres
Roof Type: Composition
Stories: 1.0
Taxes: $3,379
Year Built: 1982
Amenities
Granite Counters
Electric Dryer Hookup
No Interior Steps
Primary Bedroom on Main
Washer Hookup
Exterior Steps
Feature Descriptions
Appliances: Dishwasher, Microwave, Free-Standing Range
Area #: 10N
Community Features: Clubhouse, Pool
Days on Site: 56
Exterior: Frame, Stone
Fencimg: Fenced, Privacy, Wood
Flood Plain: No
Flooring: Carpet, Tile, Wood, See Remarks
HOA Fee: $430/ Monthly
Laundry: Electric Dryer Hookup, Washer Hookup
Lot: Public Maintained Road, Sloped Down, Trees-Medium (20 Ft - 40 Ft)
Parcel#: 04161910060027
Parking: Open, Parking Lot
Parking Notes: Open, Parking Lot
Patio/Porch: Covered, Patio
Pool: Indoor
Restrictions: Covenant
Sewer: Public Sewer
Swimming Pool: Yes
Utilities: Electricity Connected, Internet-Cable, Natural Gas Not Available, Sewer Connected, Water Connected
Water: Public
Local Schools
High School: Crockett
Middle School: Covington
Elementary School: Sunset Valley
School District: Austin ISD
Listed By / Shown By
Listed By
Agency Name: Real Estate Alliance, Inc.
Agency Phone: (512) 451-0711
Shown By
Agency Title: Realty Capital City
Agency Phone: 512-744-4600

Estimate Your Payment
Estimated Payment
$ 608.82 per month $289.32 Principal & Interest $281.58 Property Tax $37.92 Homeowner's Insurance
6903 Deatonhill Dr, Unit 28 | MLS# 7374900
This condo located at 6903 Deatonhill Dr, Unit 28, Austin, TX 78745 is currently listed for sale with an asking price of $130,000. This property was built in 1982 and has 2 bedrooms and 1 full baths with 749 sq. ft. Deatonhill Dr, Unit 28 is located in the Flagstone Terrace Condo subdivision within the Austin ISD school district. Search Flagstone Terrace Condo real estate on www.rmcapitalcity.com today.