
BEDS3
BATHS2 full
SQUARE FEET1,411
MLS#8686132
STATUSActive Under Contract
PROPERTY TYPEResidential - Single Family
SUBDIVISIONRiverbend
SCHOOLAustin ISD
Property Description
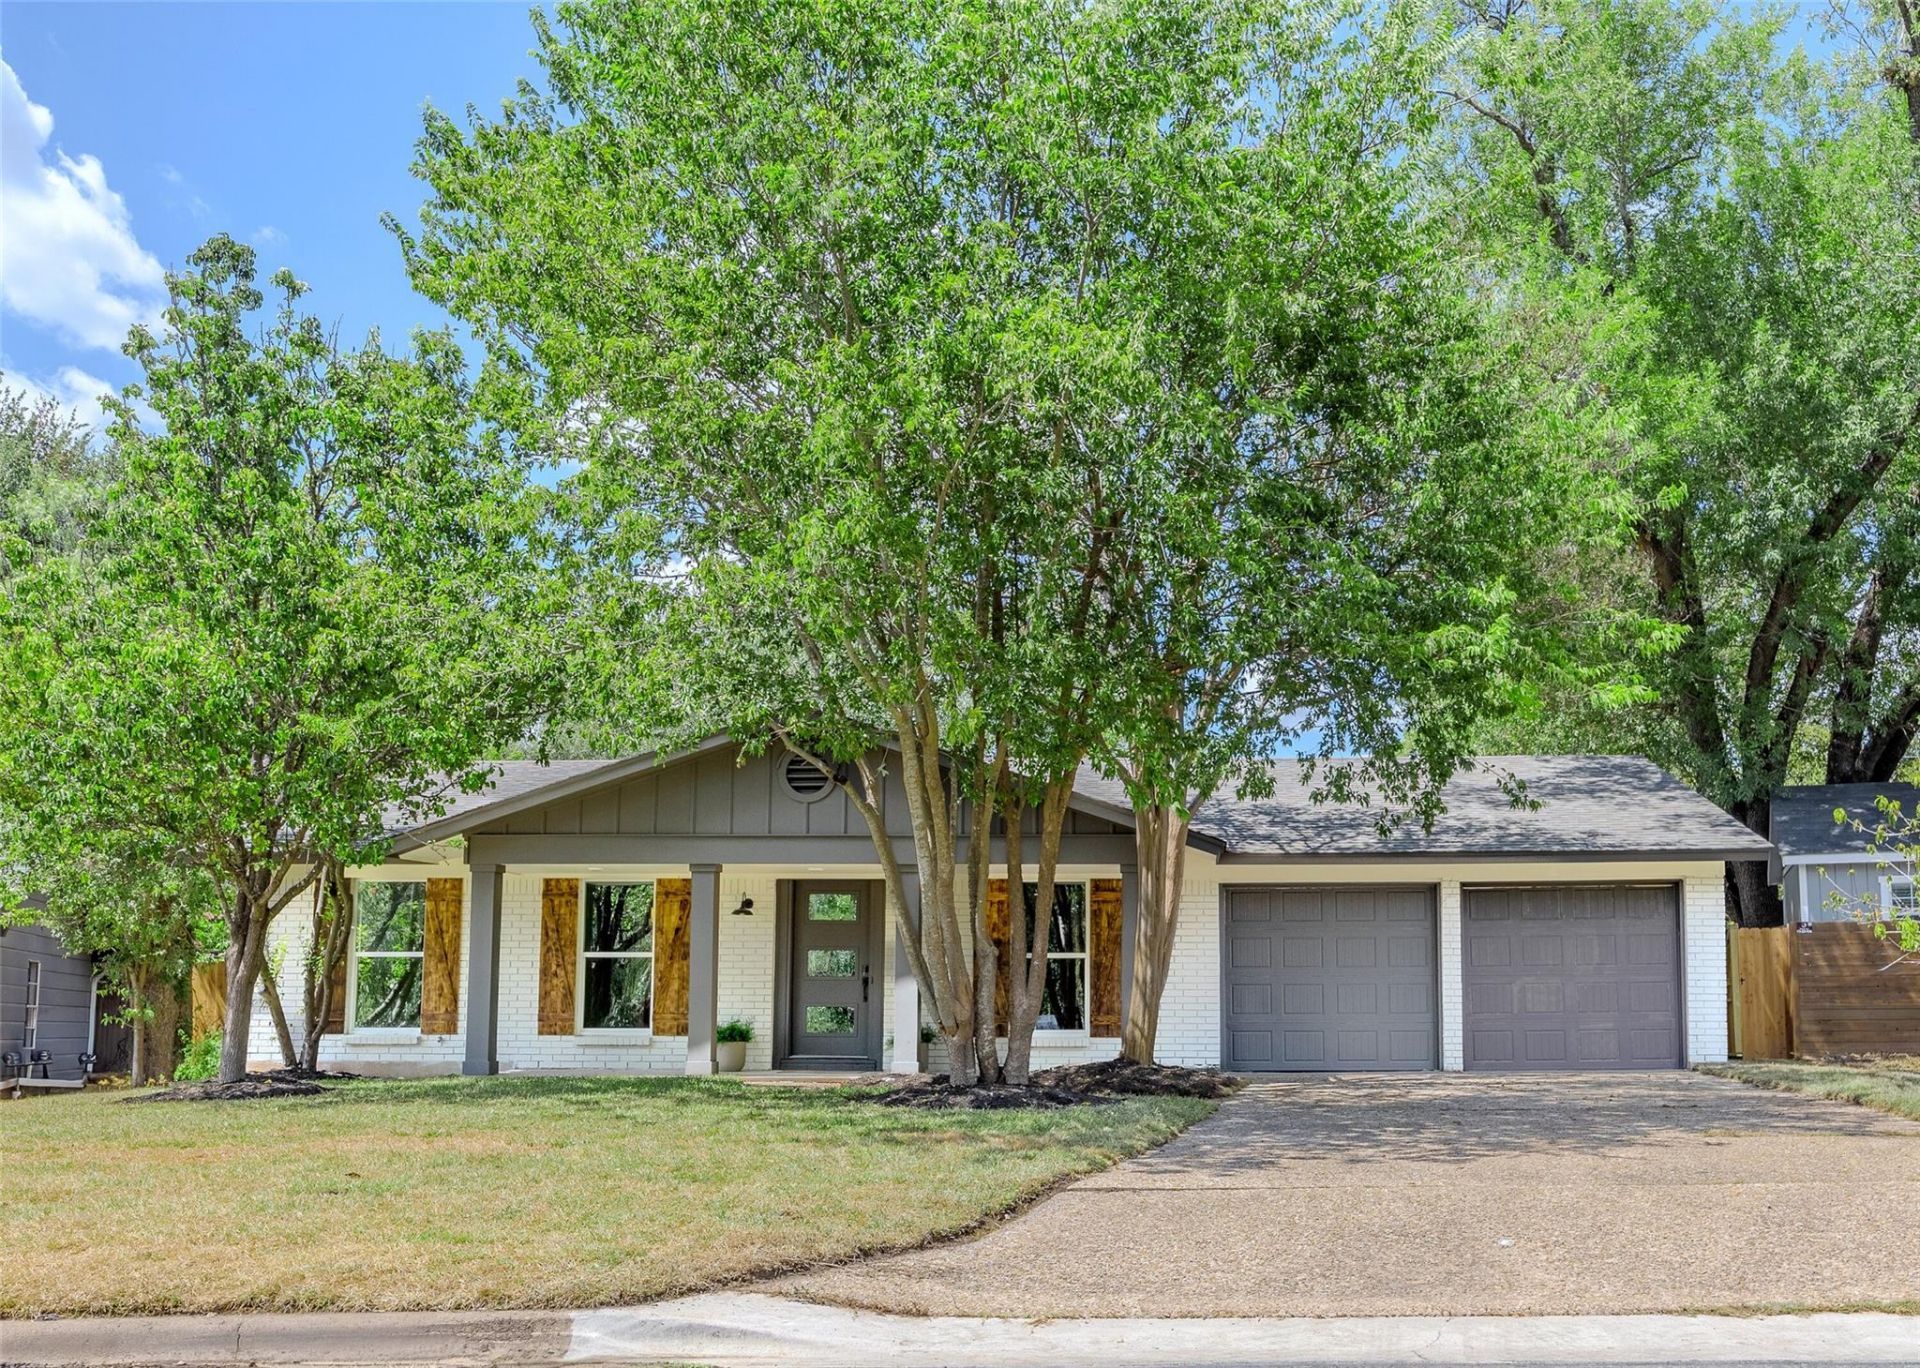
Stunning, fully remodeled single-story home in the heart of Central Austin, tucked into the established, tree-lined University Hills neighborhood just minutes from everything including Dottie Jordan Park and all major freeways. This beautifully reimagined 3-bedroom, 2-bath home offers the rare combination of an exceptional central location, mature surroundings, and a fresh, move-in-ready .The chef-inspired kitchen showcases custom cabinetry, quartz countertops, and a gas range, while the spa-like primary suite features an oversized walk-in shower, upgraded vanity, and expanded walk-in closet. No carpet throughout. A dramatic oversized fireplace anchors the main living space, and the extended covered patio with tongue-and-groove ceiling creates an inviting outdoor living and entertaining area. Thoughtfully renovated with style, function, and attention to detail?this Central Austin gem is ready to impress.
Property Features
Property Type: Residential - Single Family
Cooling: Attic Fan, Ceiling Fan(s), Central Air
Fireplaces: 1
Garage: 2 car attached
Heating: Central
Lot Size: 0.18 Acres
Roof Type: Composition, Shingle
Stories: 1.0
Taxes: $7,272
Year Built: 1965
Amenities
Ceiling Fan(s)
Cathedral Ceiling(s)
Quartz Counters
Double Vanity
Multiple Living Areas
No Interior Steps
Open Floorplan
Primary Bedroom on Main
Recessed Lighting
Walk-In Closet(s)
Private Yard
Feature Descriptions
Appliances: Dishwasher, Disposal, Oven, Gas Oven, Free-Standing Gas Range, Vented Exhaust Fan
Area #: 3
Days on Site: 16
Exterior: Brick, Masonry â?? All Sides
Fencimg: Back Yard, Privacy
Fireplace: Living Room
Flood Plain: No
Flooring: Laminate, No Carpet
Lot: Back Yard, Front Yard, Interior Lot, Landscaped, Level, Trees-Large (Over 40 Ft)
Parcel#: 02242406330000
Parking: Attached, Garage
Parking Notes: Attached, Garage
Patio/Porch: Covered, Patio, Porch, Rear Porch
Restrictions: Deed Restrictions
Sewer: Public Sewer
Special View Info: Neighborhood
Utilities: Cable Available, Electricity Available, Electricity Connected, Internet-Cable, Internet-Fiber, Natural Gas Available, Phone Available, Water Available, Water Connected
Water: Public
Window: Bay Window(s)
Local Schools
High School: Lyndon B Johnson (Austin ISD)
Middle School: Webb
Elementary School: Andrews
School District: Austin ISD
Listed By / Shown By
Listed By
Agency Name: Null-Lange Real Estate
Agency Contact: (512) 565-7980
Shown By
Agency Title: Realty Capital City
Agency Phone: 512-744-4600

Estimate Your Payment
Estimated Payment
$ 1,990.48 per month $1,224.06 Principal & Interest $606.00 Property Tax $160.42 Homeowner's Insurance
6816 Hanover Ln | MLS# 8686132
This single family home located at 6816 Hanover Ln, Austin, TX 78723 is currently listed for sale with an asking price of $550,000. This property was built in 1965 and has 3 bedrooms and 2 full baths with 1411 sq. ft. Hanover Ln is located in the Riverbend subdivision within the Austin ISD school district. Search Riverbend real estate on www.rmcapitalcity.com today.