
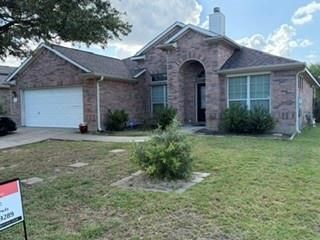
BEDS4
BATHS2 full
SQUARE FEET2,051
MLS#2810795
STATUSActive
PROPERTY TYPEResidential - Single Family
SUBDIVISIONBelhaven
SCHOOLManor ISD
Property Description
Built in 2006, this well maintained home showcases a thoughtfully designed layout perfect for everyday living and lively gatherings, with a bright and welcoming atmosphere that instantly captivates. Enjoy effortless access to top employers, premier shopping, delicious dining, and major commuter routes?making this home a thrilling combination of comfort, convenience, and style for todays discerning buyers.
Property Features
Property Type: Residential - Single Family
Cooling: Central Air
Fireplaces: 1
Garage: 2
Heating: Central, ENERGY STAR Qualified Equipment, Natural Ga
Lot Size: 0.19 Acres
Roof Type: Composition, Shingle, Wood
Stories: 1.0
Taxes: $7,989
Year Built: 2006
Amenities
Ceiling Fan(s)
Gas Dryer Hookup
Eat-in Kitchen
Entrance Foyer
High Speed Internet
Open Floorplan
Pantry
Primary Bedroom on Main
Recessed Lighting
Soaking Tub
Wired for Data
Private Entrance
Private Yard
Feature Descriptions
Accessibility: Central Living Area, Accessible Entrance
Appliances: Dishwasher, Disposal, Exhaust Fan, Microwave, RNGHD
Area #: NE
Community Features: High Speed Internet
Days on Site: 147
Exterior: Brick, Concrete, HardiPlank Type, Shake Siding, Vertic
Fencimg: Back Yard, Full, Wood
Fireplace: Family Room
Flood Plain: No
Flooring: Carpet, Linoleum, Tile, Vinyl
HOA Fee: $495/ Annually
Laundry: Gas Dryer Hookup
Lot: Landscaped
Lot Dimensions: 9000
Parcel#: 02394607130000
Parking: Garage, Garage Door Opener, Garage Faces Front, Parking Pad
Parking Notes: Garage, Garage Door Opener, Garage Faces Front, Parki
Patio/Porch: Rear Porch
Restrictions: Covenant, Environmental
Security: Carbon Monoxide Detector(s), Fire Alarm, Prewired, Secured Garage/Parking
Sewer: Public Sewer
Special View Info: Neighborhood
Utilities: Cable Connected, Electricity Connected, Internet-Fiber, Natural Gas Connected, Sewer Connected, Water Connected
Water: Public
Window: Drapes, ENERGY STAR Qualified Windows, Insulated Windows, Wood Frames
Local Schools
High School: Manor
Middle School: Decker
Elementary School: Bluebonnet Trail
School District: Manor ISD
Listed By / Shown By
Listed By
Agency Name: Walzel Properties - Corporate Office
Agency Contact: (832) 674-4960
Shown By
Agency Title: Realty Capital City
Agency Phone: 512-744-4600

Estimate Your Payment
Estimated Payment
$ 1,672.39 per month $890.00 Principal & Interest $665.75 Property Tax $116.64 Homeowner's Insurance
6720 Cromarty Ln | MLS# 2810795
This single family home located at 6720 Cromarty Ln, Austin, TX 78754 is currently listed for sale with an asking price of $399,900. This property was built in 2006 and has 4 bedrooms and 2 full baths with 2051 sq. ft. Cromarty Ln is located in the Belhaven subdivision within the Manor ISD school district. Search Belhaven real estate on www.rmcapitalcity.com today.