
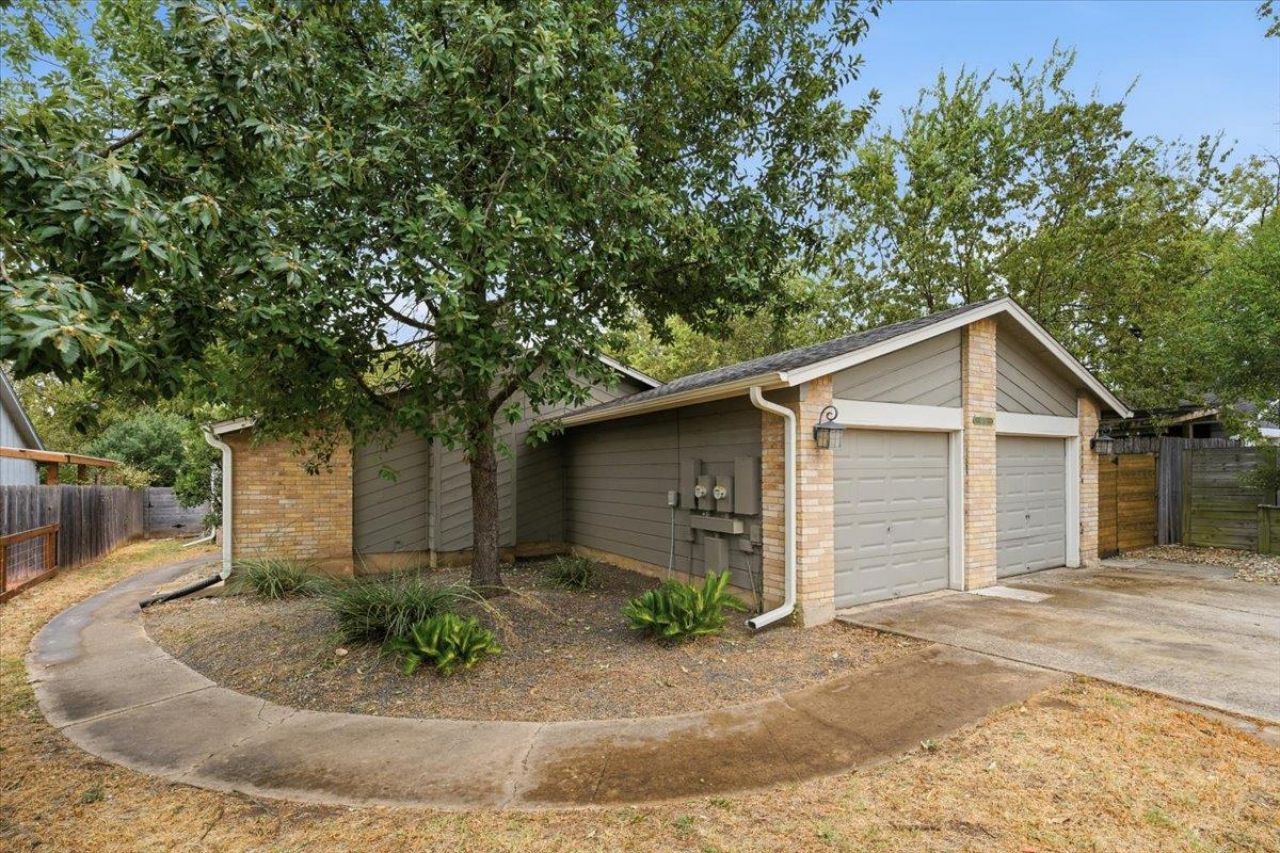
BEDS3
BATHS2 full
SQUARE FEET1,024
MLS#8648347
STATUSActive
PROPERTY TYPEResidential - Condominium
SCHOOLAustin ISD
Property Description
Welcome to your new home in the heart of Southwest Austin! This beautifully updated 3-bedroom, 2-bathroom condo offers the perfect combination of comfort, style, and convenience. The inviting floor plan features a spacious living room with a cozy fireplace, creating the perfect space to relax or entertain.The kitchen comes fully equipped with all appliances, including the refrigerator, microwave, electric range/oven, dishwasher, plus washer and dryer making your move even easier. Step through the sliding glass doors and enjoy your private covered porch with low-maintenance synthetic turf, perfect for morning coffee, relaxing evenings, or entertaining guests.Thoughtful updates throughout include new flooring, new baseboards, and modern finishes that give the home a fresh, contemporary feel. Major updates include a roof replacement and HVAC replacement in 2021, plus a replaced water heater.With a prime South Austin location close to shopping, dining, parks, and major commuter routes, this home offers the lifestyle and convenience buyers are looking for. Whether youre a first-time buyer, downsizing, or looking for a great investment opportunity, this move-in-ready condo is one you wont want to miss. Schedule your showing today!
Upcoming Open Houses
Open House Friday September 11th, 12:00pm - 2:00pm
Open House Saturday September 12th, 12:00pm - 2:00pm
Open House Sunday September 13th, 1:00pm - 3:00pm
Property Features
Property Type: Residential - Condominium
Cooling: Ceiling Fan(s), Central Air, Electric
Fireplaces: 1
Garage: 1
Heating: Central, Electric
Lot Size: 0.13 Acres
Roof Type: Composition
Stories: 1.0
Taxes: $5,391
Year Built: 1979
Amenities
Breakfast Bar
Ceiling Fan(s)
High Ceilings
Vaulted Ceiling(s)
Quartz Counters
Electric Dryer Hookup
Eat-in Kitchen
Entrance Foyer
No Interior Steps
Open Floorplan
Pantry
Primary Bedroom on Main
Walk-In Closet(s)
Washer Hookup
Private Yard
Feature Descriptions
Appliances: Dishwasher, Disposal, Dryer, Microwave, Free-Standing Electric Oven, Free-Standing Electric Range, Refrigerator, Washer, Electric Water Heater
Area #: 10N
Exterior: Brick, Wood Siding
Fencimg: Back Yard, Chain Link, Wood
Fireplace: Living Room, Wood Burning
Flood Plain: No
Flooring: Laminate, No Carpet, Tile
HOA Fee: $100/ Monthly
Laundry: Electric Dryer Hookup, Washer Hookup
Lot: Back Yard, Front Yard, Interior Lot, Landscaped, Level, Private, Trees-Large (Over 40 Ft), Many Trees, Trees-Moderate
Parcel#: 04161917030000
Parking: Additional Parking, Door-Single, Driveway, Garage, Garage Door Opener, Garage Faces Front, Parking Lot, Shared Driveway
Parking Notes: Additional Parking, Door-Single, Driveway, Garage, Gar
Patio/Porch: Covered, Front Porch, Patio
Security: Smoke Detector(s)
Sewer: Public Sewer
Utilities: Cable Connected, Electricity Connected, Internet-Cable, Phone Connected, Sewer Connected, Water Connected
Water: Public
Window: Aluminum Frames
Local Schools
High School: Crockett
Middle School: Covington
Elementary School: Cunningham
School District: Austin ISD
Listed By / Shown By
Listed By
Agency Name: All City Real Estate Ltd. Co
Agency Phone: (866) 277-6005
Shown By
Agency Title: Realty Capital City
Agency Phone: 512-744-4600

Estimate Your Payment
Estimated Payment
$ 1,194.10 per month $658.55 Principal & Interest $449.25 Property Tax $86.30 Homeowner's Insurance
6713 West Gate Blvd, Unit A | MLS# 8648347
This condo located at 6713 West Gate Blvd, Unit A, Austin, TX 78745 is currently listed for sale with an asking price of $295,900. This property was built in 1979 and has 3 bedrooms and 2 full baths with 1024 sq. ft. West Gate Blvd, Unit A is located within the Austin ISD school district. Search Austin real estate on www.rmcapitalcity.com today.