
BEDS3
BATHS2 full
SQUARE FEET1,958
MLS#2872207
STATUSPending
PROPERTY TYPERental - Single Family
SUBDIVISIONAvana
SCHOOLAustin ISD
Property Description
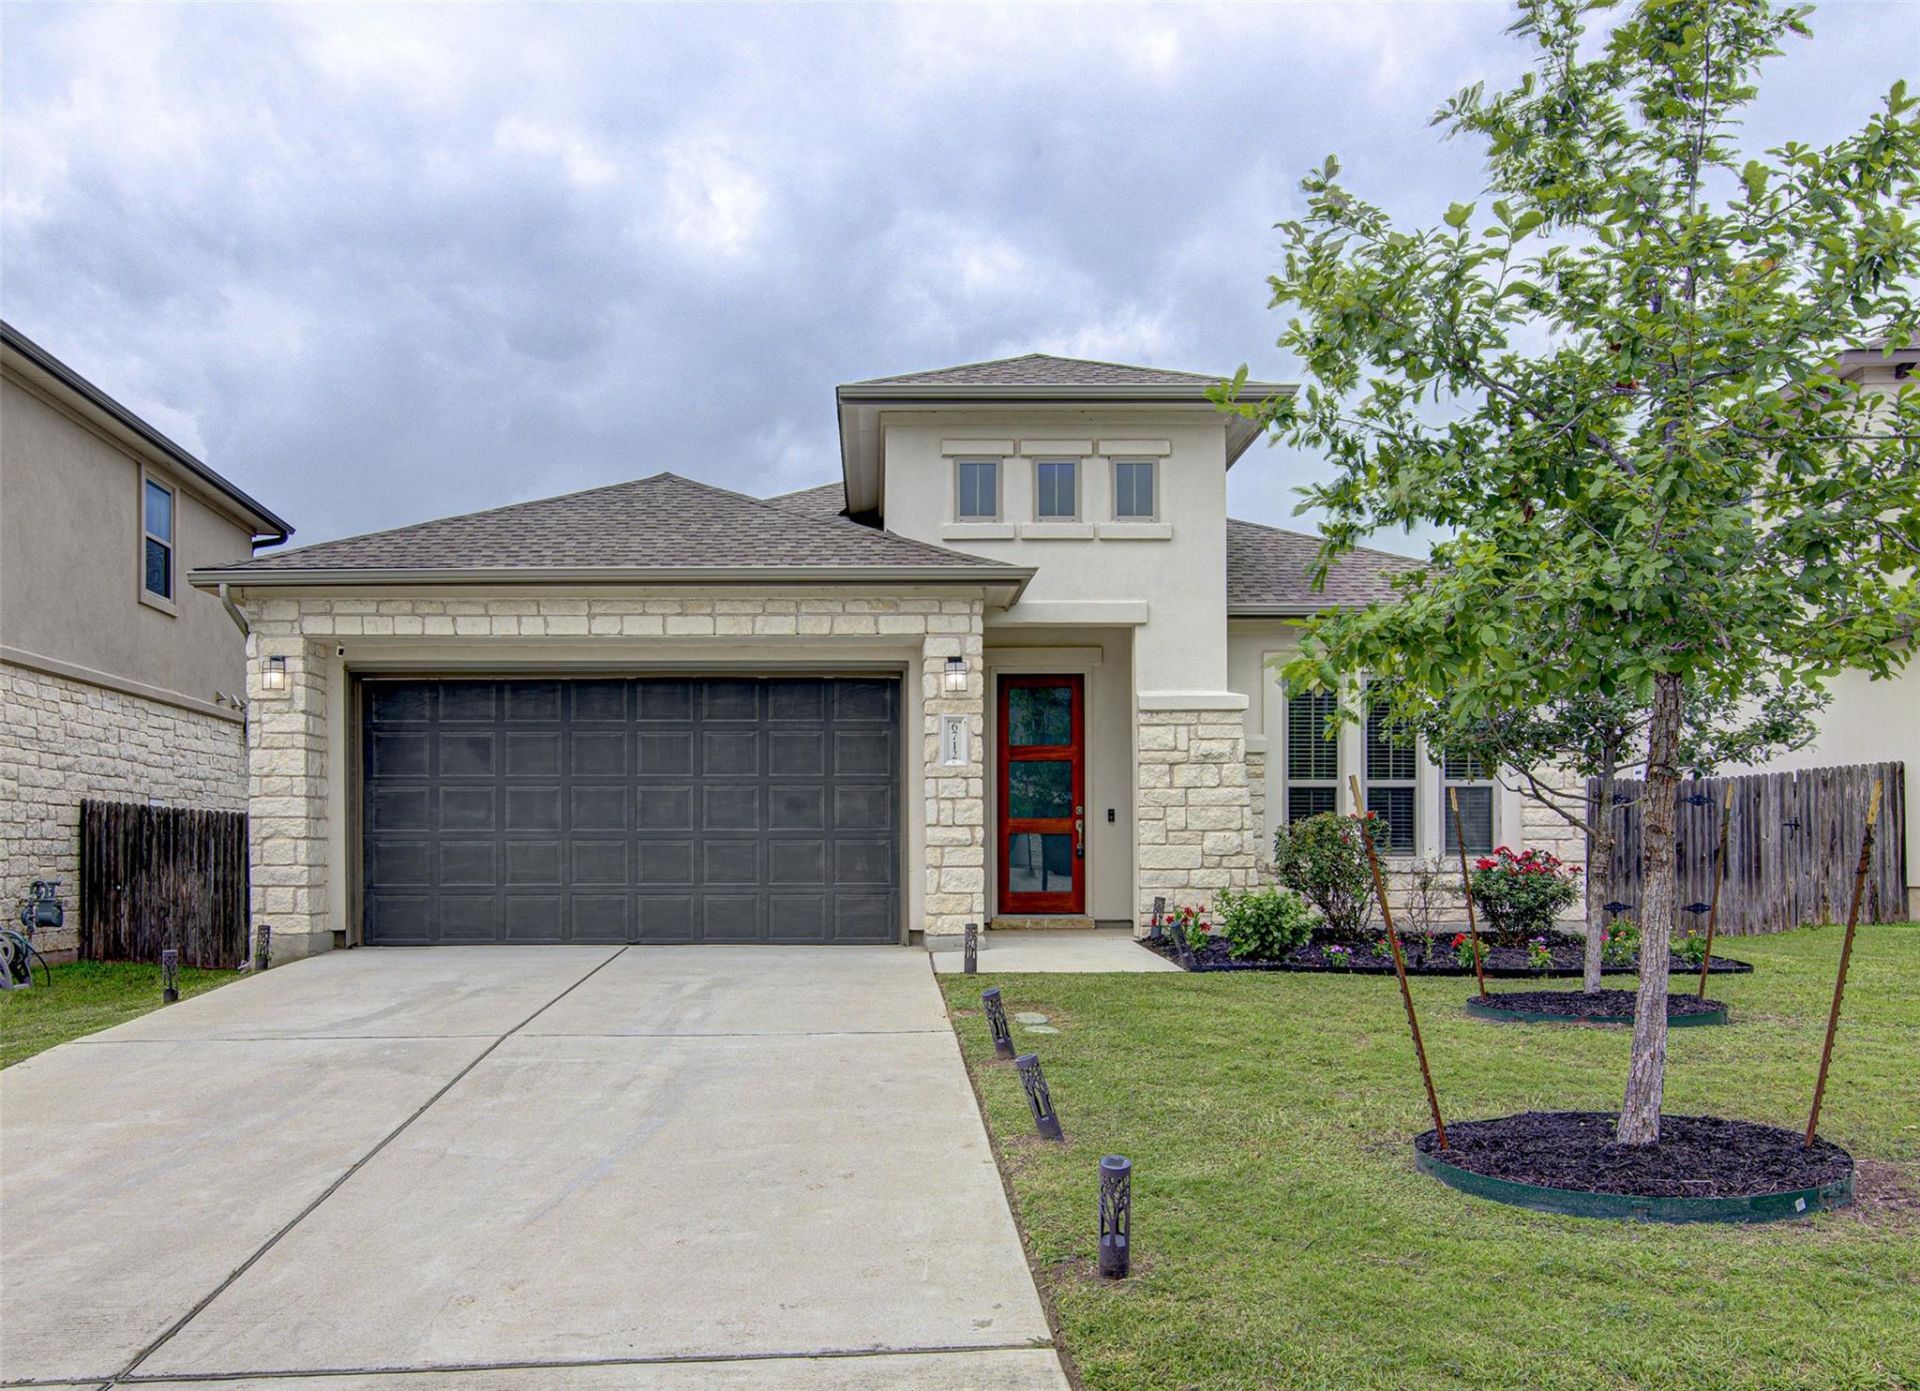
Welcome to 6712 Kalahari Drive, a beautifully maintained single-story home for lease in the highly sought-after Avana community of Southwest Austin's Circle C area (78739). Built in 2019, this 3-bedroom, 2-bath home offers 1,958 square feet of thoughtfully designed living space, plus a dedicated study/home office?perfect for working remotely.The open-concept floor plan features rich wood flooring throughout the main living areas, abundant natural light, and a spacious kitchen with granite countertops, a designer tile backsplash, a large center island, stainless steel appliances, recessed lighting, and a refrigerator included.The private primary suite offers a relaxing retreat with dual vanities, a frameless walk-in shower, and a separate soaking tub. Additional features include an indoor laundry room, energy-efficient Low-E windows, a programmable thermostat, and a two-car garage.Step outside to enjoy the covered patio and private fenced backyard?ideal for relaxing, entertaining, or everyday outdoor living.Residents enjoy access to Circle C community amenities, including pools, parks, playgrounds, and scenic walking and biking trails. Conveniently located near MoPac, shopping, dining, the Veloway, and Lady Bird Johnson Wildflower Center, this home is also zoned to highly acclaimed Bear Creek Elementary, Gorzycki Middle School, and Bowie High School.Available for immediate move-in. Refrigerator included.
Property Features
Property Type: Rental - Single Family
Cooling: Ceiling Fan(s), Central Air
Garage: 2 car attached
Heating: Central
Lot Size: 0.15 Acres
Roof Type: Shingle
Stories: 1.0
Year Built: 2019
Amenities
Double Vanity
No Interior Steps
Open Floorplan
Pantry
Walk-In Closet(s)
Feature Descriptions
Appliances: Dishwasher, Microwave, Refrigerator
Area #: HH
Community Features: Dog Park, Pet Amenities, Playground, Pool, Underground Utilities
Days on Site: 11
Exterior: Masonry ??? Partial, Stone Veneer
Fencimg: Wood
Flood Plain: No
Flooring: Tile
Parcel#: 110149000L011002
Parking: Attached, Garage, Garage Door Opener
Parking Notes: Attached, Garage, Garage Door Opener
Patio/Porch: Covered, Patio, Porch
Pets Allowed: Cats OK, Dogs OK, Small Dogs, Medium Dogs, Size Limit, Breed Restrictions, Negotiable
Security: Fire Alarm
Sewer: Public Sewer
Utilities: Cable Available, Phone Available, Sewer Available, Underground Utilities
Water: Public
Window: Aluminum Frames
Local Schools
High School: Bowie
Middle School: Gorzycki
Elementary School: Bear Creek
School District: Austin ISD
Listed By / Shown By
Listed By
Agency Name: Desai Real Estate, LLC
Agency Contact: (512) 466-6308
Shown By
Agency Title: Realty Capital City
Agency Phone: 512-744-4600

6712 Kalahari Dr | MLS# 2872207
This property located at 6712 Kalahari Dr, Austin, TX 78739 is currently listed for rent with an asking price of $2,995 / Monthly. Kalahari Dr is located within the Austin ISD school district. Search Austin real estate on www.rmcapitalcity.com today.